
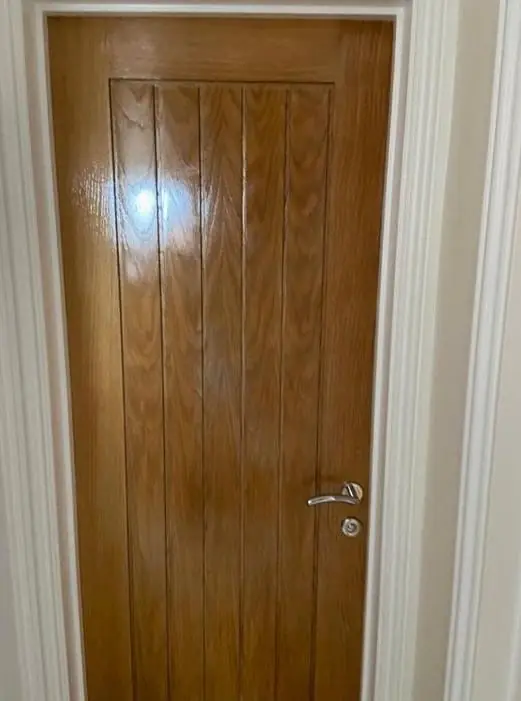
Dean at DH Painter & Decorator paints doors, frames, skirtings, architraves and window joinery in Harpole, NN7, about 3.9 miles west of Northampton town centre. Work ranges from 17th-century ironstone cottages in the conservation area to new homes at Harlestone Park, Norwood Quarter and Western Gate.
Two very different kinds of joinery in one parish
Harpole’s woodwork falls into two groups that need opposite approaches. The conservation-area core is made up of coursed ironstone cottages and farmhouses, many from the late 17th and 18th centuries. Their joinery is old timber: plank doors, wooden lintels over openings, leaded casements set in stone mullions, and moulded door surrounds. Further out, the estates the parish council calls Harlestone Park, Norwood Quarter and Western Gate have factory-primed MDF skirtings, architraves and moulded doors straight from the builder.
Old timber needs a paint that moves with it. New MDF needs proper sealing and an undercoat so the finish stays hard. We price and plan the two separately because the materials, prep time and products are not the same.
Plank doors, lintels and leaded casements in the conservation area

The Harpole Conservation Area, designated in 1991 and amended in 2012, holds 24 listed buildings. Sundial Cottage on High Street and Church Farmhouse on Upper High Street both have leaded casements, and Church Farmhouse still has its old wrought-iron catches. On frames like these we hand-prepare and brush the timber only. The leadwork stays untouched, and the historic catches are masked or worked around rather than taken off and refitted.
Wooden lintels and ledged plank doors on the older cottages have centuries of seasonal movement in them. Hard modern gloss cracks along the boards within a few years on this kind of timber, so we use microporous paints or stains that let moisture out. Where thatch sits close above a doorway, as on Sundial Cottage, old coatings come off by scraping and sanding. We never use a heat gun near thatch.
If you want to change the colour of external doors or windows on a listed house, check with West Northamptonshire Council first, because listed building consent can apply. Repainting like for like is the straightforward route, and we are happy to match an existing colour.
Twelve-pane sashes and Georgian door surrounds
Harpole Hall, the Old Rectory and Grange Farmhouse all have twelve-pane sashes, and Grange Farmhouse adds a pedimented door surround. Houses of this type mean a lot of narrow glazing bars. Each bar is cut back, any loose putty is made good, and the paint is carried just onto the glass to seal the putty line. Once the paint has hardened we free each sash off so it still slides. Pediments and mouldings get the same slow treatment: the old layers are keyed rather than stripped, so the crisp edges are not sanded away.
Victorian brick houses and the shoemaking extensions
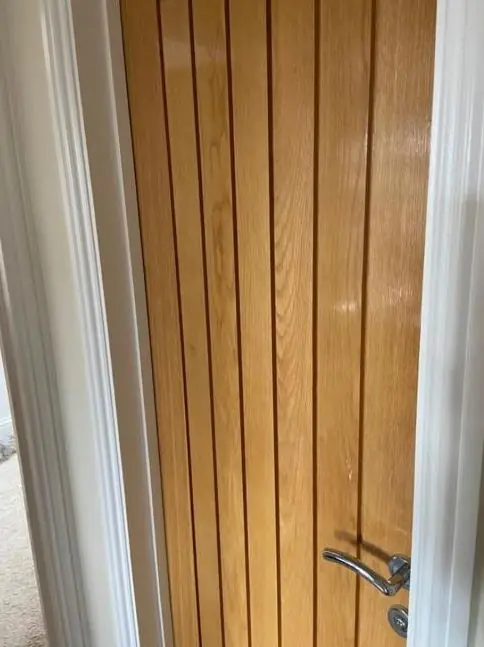
From the 1850s Harpole was built mainly in brick under Welsh slate, and many houses were extended to make small workshops where shoe uppers were stitched. Those additions often have a mix of door styles, frames and later lean-to joinery on one house. We look at each piece of timber for its own condition, as a four-panel Victorian door and a 20th-century lean-to door rarely need the same prep.
New-build skirtings and doors on the estates
Builder-grade woodwork on the newer Harpole homes usually has one coat of factory primer or a thin satin. It chips easily, and the joints between lengths of skirting open as the house dries out in its first year or two. We wait until the shrinkage has settled, then fill and caulk the gaps, lightly sand, undercoat and apply two finish coats. Flat hollow-core doors, and those with moulded panels, are laid off in one direction so brush marks do not show across the grain pattern.
The general prep steps, and the choice between gloss, satin and eggshell, are set out on our main door and skirting painting page. For everything else we cover locally, see our Harpole area page.
Last updated by Dean, DH Painter & Decorator.





