Dean carries out decorative paintwork in Spinney Hill, the NN3 neighbourhood on the north-east edge of Northampton. In the 1930s to 1950s semis that mostly means painted panelling in halls and bays, while the listed Manfield Grange calls for traditional finishes on original panelling and plasterwork.
Painted panelling for semi-detached halls and bays
In the bay-fronted semis along Spinney Hill Road, the decorative job that comes up most is period-style panelling. The hall in a semi of this age is usually a straight run from the front door to the stairs, with a landing above, and it is often on the narrow side. Box or shaker panelling to dado height, painted a deeper tone than the wall above, gives it character and takes knocks from bags and bikes better than emulsion alone. Inside a deep bay, shallow panels beneath the window board can make the bay look finished rather than left over.
Whether the panelling is new or already in place, we finish it so the joins disappear: every mitre caulked, every pin hole filled, every edge sanded before the first coat. Panels and mouldings usually go in one colour, in eggshell or a durable matt, because picking out the frames in a second colour tends to make a narrow hall feel busier.
Working with the detail the semis already have
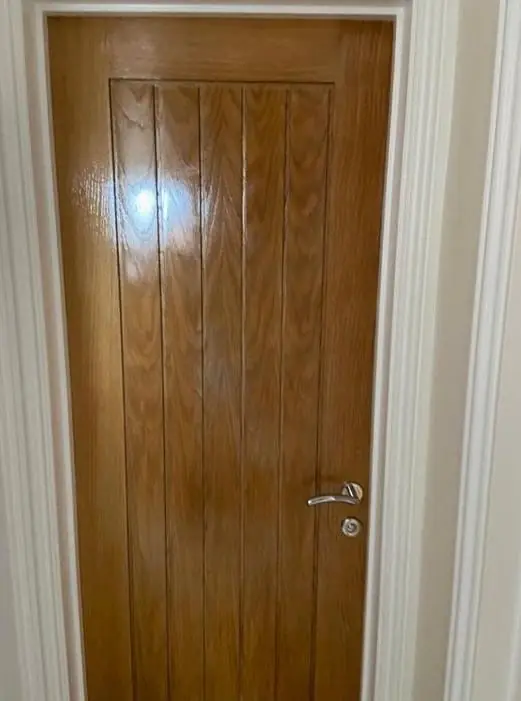
Plenty of these semis kept the doors, skirting boards and picture rails they were built with, and those are a ready-made frame for decorative work. A picture rail gives a natural break for a two-tone wall: a stronger colour below the rail, and the ceiling colour carried down above it, which makes a tall room feel cosier. Coving in the lounge-diner can be picked out in a shade a step off the ceiling white so it reads as a feature.
- Picture rails: satin, matched to the doors or contrasted with the wall below.
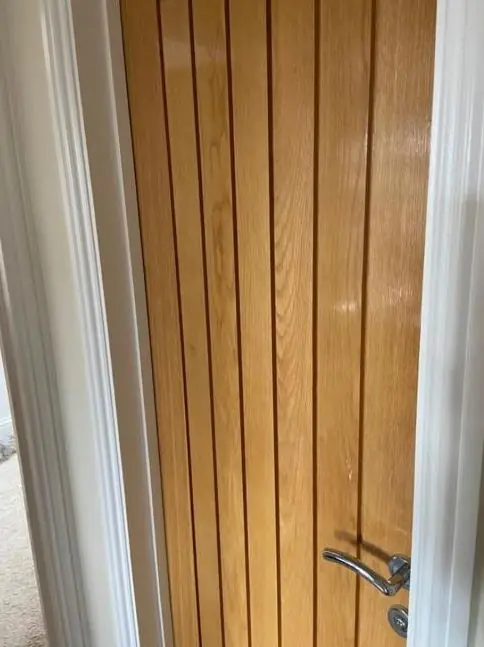
- Original panelled doors: panels and stiles in one colour, or the moulding picked out by hand.
- Leaded-light bay frames: where timber frames remain, the inside can take a contrast colour, cut in carefully around the leads.
Listed panelling and plasterwork at Manfield Grange
Manfield Grange is the former Manfield Orthopaedic Hospital, an ironstone house built 1899 to 1902 for James Manfield to designs by Charles Dorman, and listed Grade II in December 1992. The listing records interior panelling and plasterwork, screens and a Jacobean staircase. Decorative work here is at the opposite end of the scale from a modern feature wall.
Timber panelling that has never been painted should stay that way. Plasterwork that is already painted calls for traditional, breathable and reversible materials, rather than a modern vinyl emulsion that seals the surface and builds up over fine detail. The work itself is careful hand work: cleaning, securing anything loose, and picking out the mouldings with a fine brush instead of rolling over them. Before anything original is touched, residents should check listed building consent with West Northamptonshire Council and speak to the building’s management.
Effects for the newer parts of the house
Rear extensions and annexes on the semis have smooth modern walls, a better base for paint effects than older, patched plaster. Colour-washed or limewash-effect walls, a two-tone horizontal split, or a painted arch behind a dining table all suit a large plain extension wall. For family rooms opening onto gardens that back towards the trees of Bradlaugh Fields, softer earthy finishes sit well against the green outside. New plaster still needs a proper mist coat before any effect goes on; our new plaster guide explains why.
Our main decorative finishes service describes the full range of effects, and the Spinney Hill page covers the rest of our work here.
Last updated by Dean, DH Painter & Decorator.