
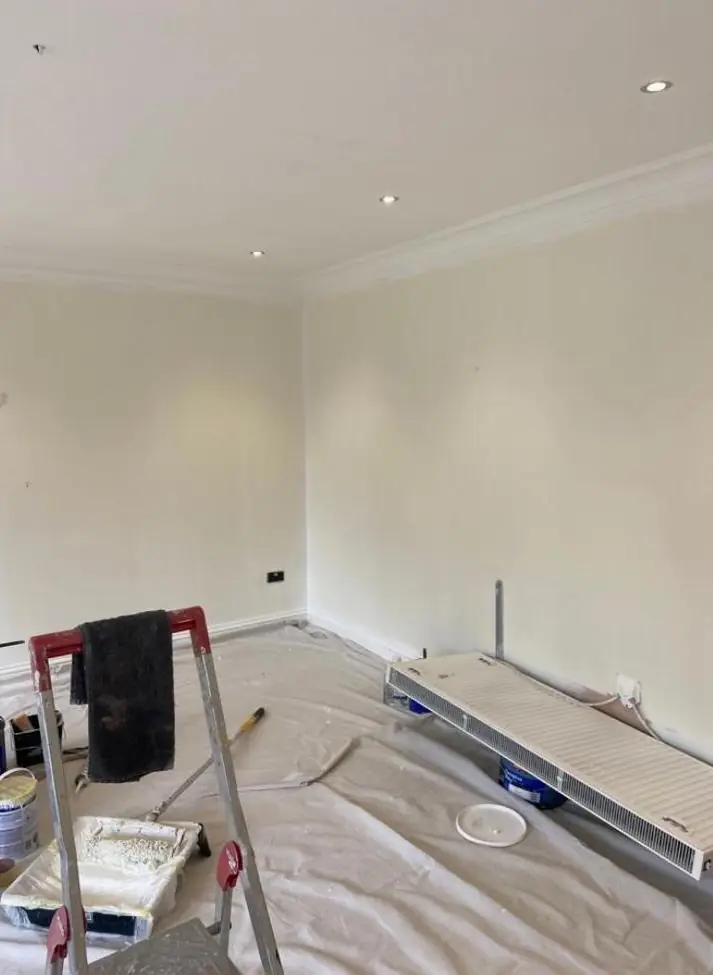
Dean paints interiors across Long Buckby, the NN6 hilltop village about 9 miles north-west of Northampton town centre. The village mixes 18th-century ironstone and cob cottages with lime plaster, Victorian brick terraces from the boot and shoe era and post-1960s estates, so the paint and prep are chosen house by house.
Three villages under one name
Inside, Long Buckby behaves like three different places. The historic core around Market Place, High Street, West Street, Nuns Lane and King Street is built of honey-coloured coursed ironstone laid in lime mortar, with cob in the humbler buildings and, at 10-12 Harbidges Lane, a late 15th-century house of rendered cob. From the 1820s local lias clay fed the brickyards, and red brick took over for the workers’ terraces and villas of the shoe trade. Since the 1960s, estates around Salem, The Mounts, Station Road and off East Street have added houses of a completely different kind.
Each group needs its own approach. A paint system that suits a plasterboard bedroom in Salem can cause problems on the solid wall of a cottage on High Street.
Lime plaster behind ironstone and cob
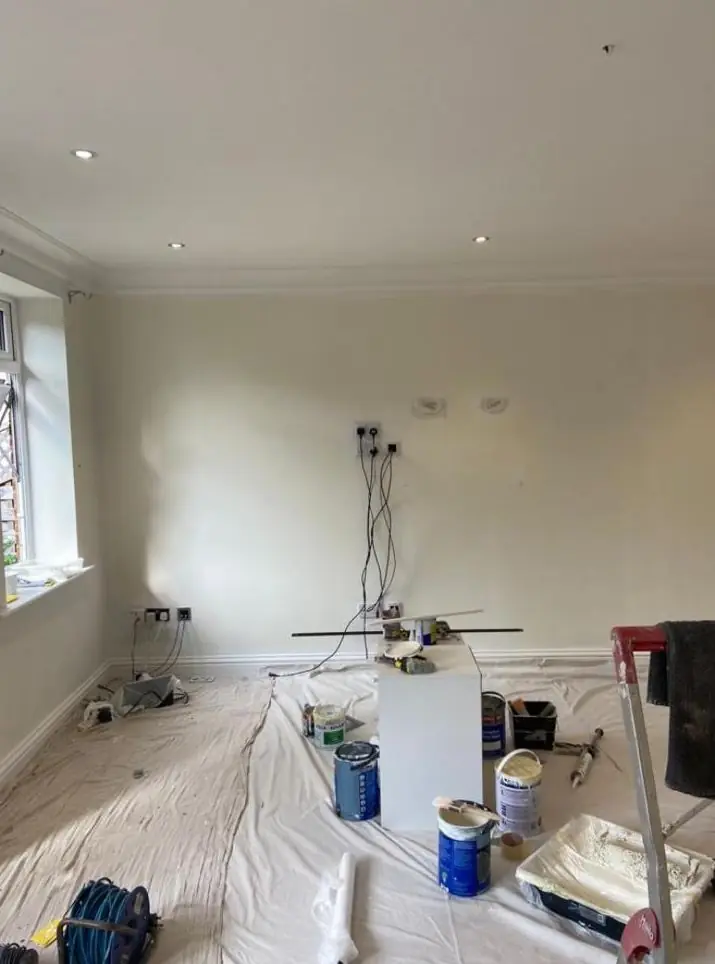
Solid ironstone and cob walls were finished inside with lime plaster, and they need to let moisture move through them. A heavy vinyl emulsion forms a closed skin, and on these walls that tends to show up as flaking, bubbling or patches that stay damp along the skirting. Before quoting, Dean checks what the walls are plastered in and what has already been painted over them.
- Sound lime plaster with no modern paint: a breathable mineral or clay paint, or a breathable emulsion.
- Lime walls already sealed with vinyl: we discuss whether to work over the old coats or take them back. A breathable topcoat on a sealed layer achieves little.
- Gypsum patches and later extensions: a mist coat and ordinary emulsion are fine.
Walls in these cottages are rarely flat or plumb. We fill cracks and loose areas, but we don’t skim old lime walls dead flat with modern filler, because it looks wrong in an old room and can hold moisture in.
Shoe-trade terraces and converted factories
The red brick terraces built for shoe workers, such as Holyoake Terrace, Sanders Terrace and The Banks, have smaller rooms with sash or casement windows and more woodwork to cut in around. Many houses in the village also have a small brick or stone workshop at the bottom of the garden, with large windows and a chimney, and if yours has become a study or hobby room, painting the inside is a small job in its own right, and old brick in an unheated building usually needs a breathable finish.
The Castle Factory on King Street is now dwellings, and the flats on Station Road stand where the South Place Factory was demolished. Converted industrial buildings tend to have tall rooms and large openings, so a tower or podium may be needed for ceilings and high window reveals.
Estate homes in Salem and off East Street
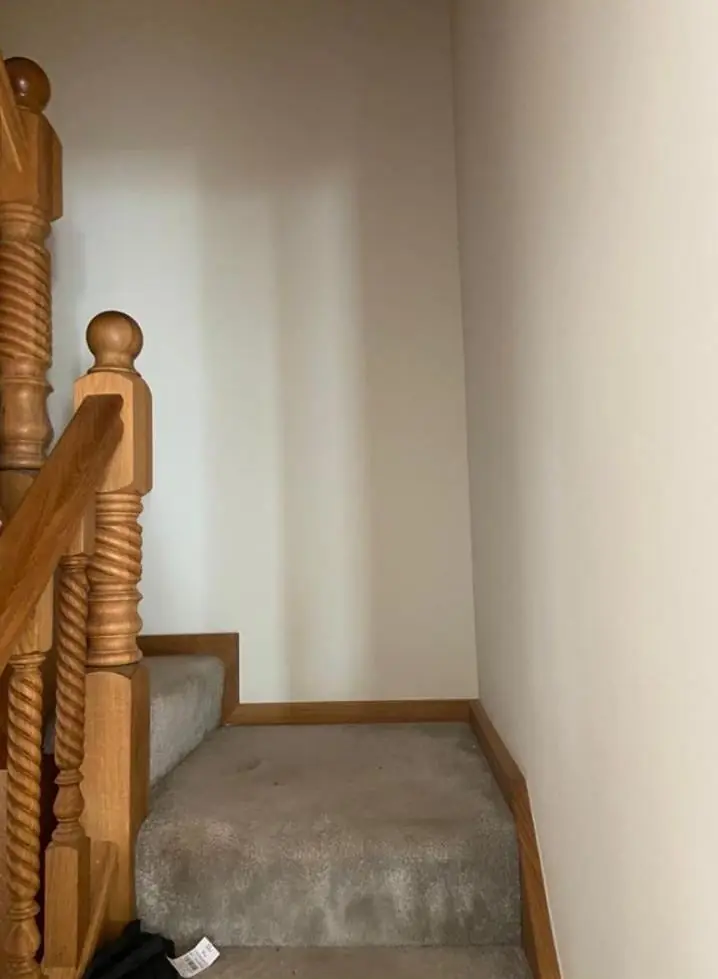
Closes such as Lime Avenue, Ashmore, Orchard Rise, Stenhouse Close, Berryfield and Syers Green Close are modern construction with plasterboard or gypsum plaster. Here the usual system applies: fill and sand, spot-prime repairs, then two coats in the finish you want, with durable or washable emulsion in kitchens, hallways and children’s rooms. These houses are quicker to prepare, so more of the time goes into clean cutting in and sharp lines at ceilings and skirtings.
Getting a quote from Northampton
We come out to Long Buckby along the A428 and the A5385 from Buckby Folly. In the conservation area many cottages front straight onto the pavement and on-street parking is tight, so we agree where the van can wait and how dust sheets and materials get in without blocking the lane. Dean visits, looks at each room and gives a written quote. Our general method for walls, ceilings and woodwork is on the main interior painting page, the decorating cost guide explains what affects the price, and our other work in the village is on the Long Buckby page.
Last updated by Dean, DH Painter & Decorator.





