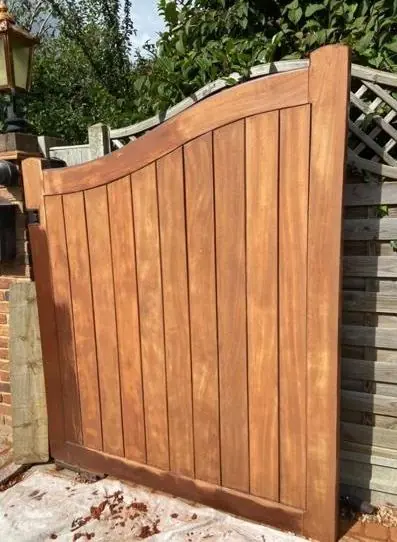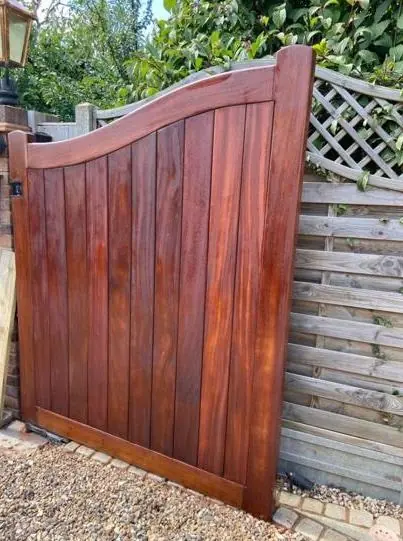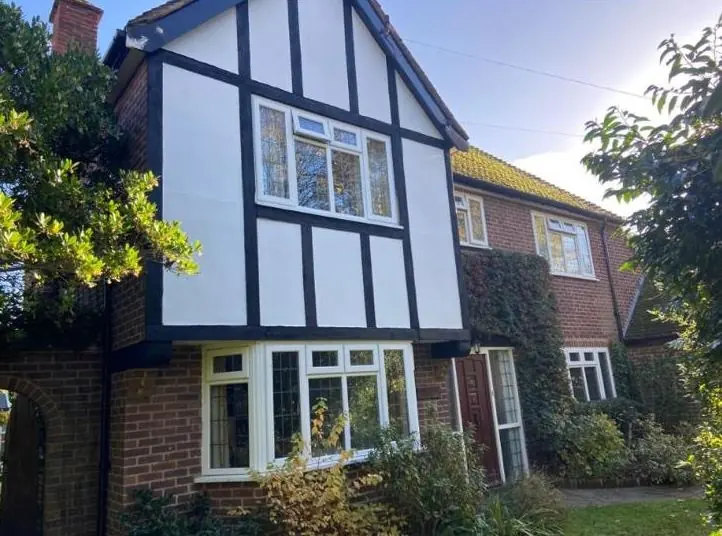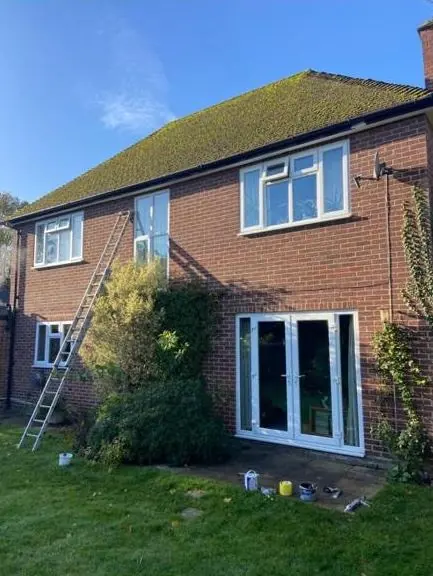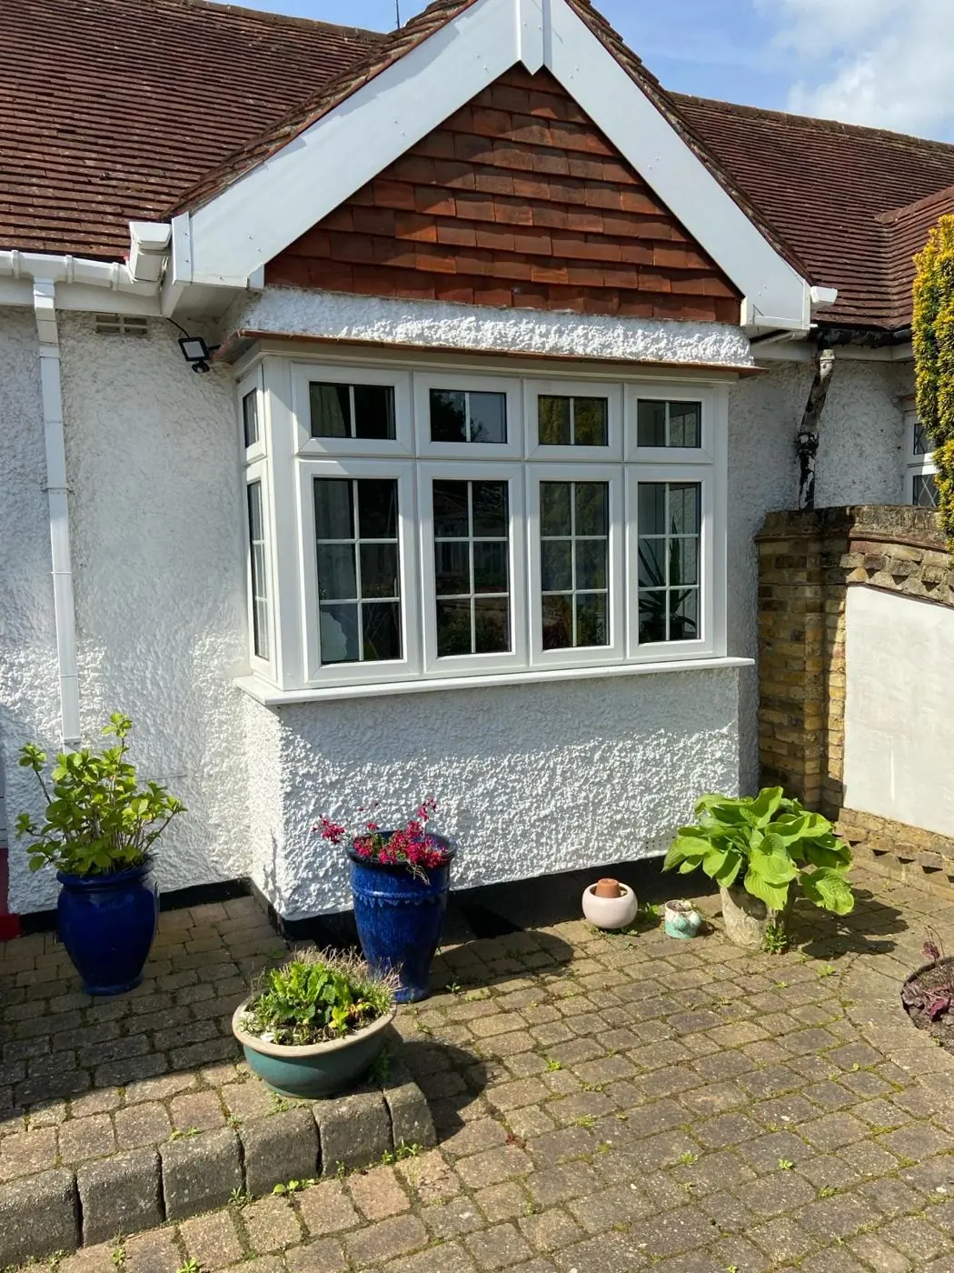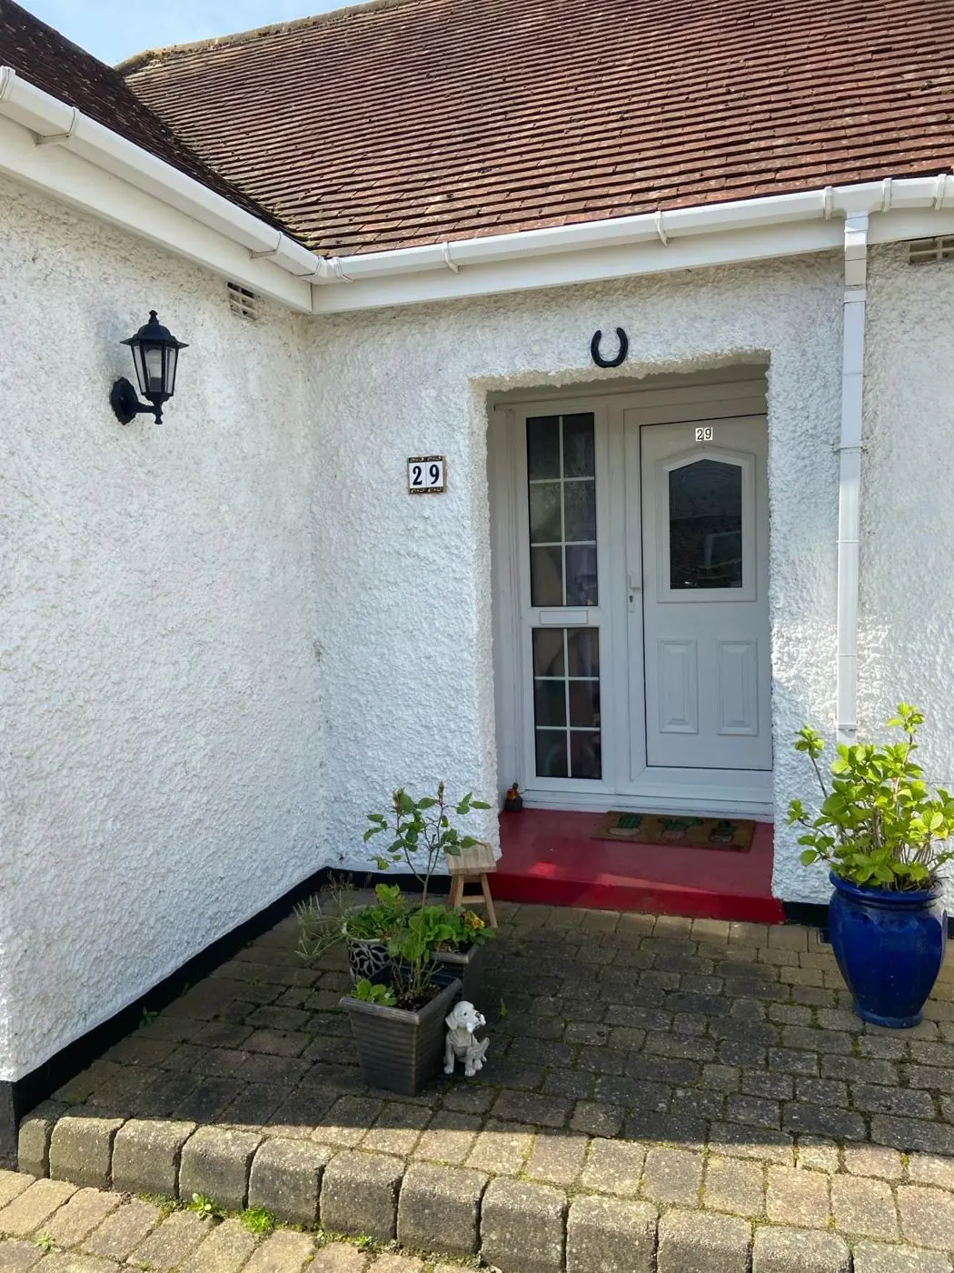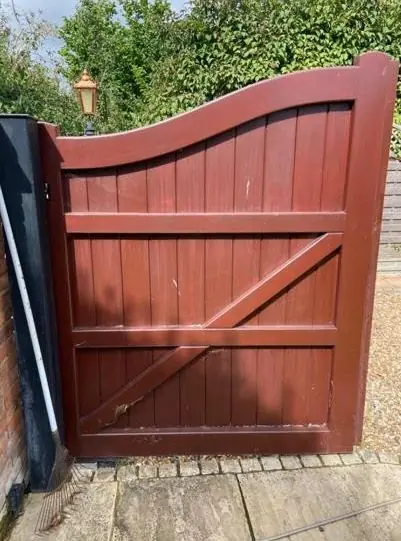
DH Painter & Decorator covers Long Buckby from our Northampton base, about 9 miles north-west of the town centre in NN6. Dean, with over 30 years in the trade, decorates the village's conservation-area ironstone and cob cottages, its Victorian brick terraces and villas, the post-1960s estates and local shops and pubs.
A hilltop village built from three materials
Long Buckby is a large village and civil parish on a ridge east of the Watford Gap, about 4.5 miles north-east of Daventry. At the 2021 census it had 4,511 residents, including the canal-side hamlet of Long Buckby Wharf, and the parish council puts the number of homes at about 1,900. It was recorded in Domesday as Buchebei, and a ringwork castle known locally as The Mounts, built by about 1150, survives as a Scheduled Monument.
For a decorator, the village makes most sense through what its houses are made of. Before the 1820s people built in local ironstone, with cob for humbler buildings. After that, lias clay fed several brickyards, and local red brick dominated for over a century. From the 1960s the M1 brought commuters and estates. Each of those three building periods asks for different paint, different prep and a different way of working, and a good part of any quote here is working out which one a house belongs to.
Ironstone and cob in the conservation area
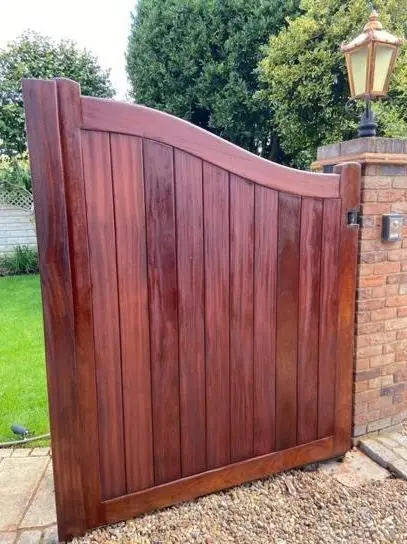
The historic core around Market Place, High Street, King Street, Church Street, West Street, Nuns Lane, Harbidges Lane, Brington Road and parts of East Street and Station Road became the Long Buckby Conservation Area on 18 March 2021. Its appraisal is unusually specific about materials, and we take it as the starting point for any outside work in that area.
The 18th-century cottages there are mostly terraced, two storeys high and set gable-end to the road, built of regular coursed ironstone with a honeyed colour in light lime mortar. Roofs are long-straw thatch, Welsh or Swithland slate, or corrugated metal, and windows are timber casements, mostly painted white. The oldest building, 10-12 Harbidges Lane, dates from the late 15th century and is rendered cob partly rebuilt in stone rubble.
What that means in practice:
- Bare ironstone stays bare. The appraisal says masonry paints are often unacceptable on pre-1919 buildings and that lime render or limewash is more appropriate.
- Rendered cob and whitewashed fronts, such as the Old King’s Head and the Peacock Inn, are recoated like for like in limewash or a breathable mineral paint, never sealed with plastic paint.
- Windows go back white, or black where that is the existing finish, rather than modern greys.
- Timber casements, sashes and four-panel or plank doors are repaired, filled and repainted rather than replaced, which the appraisal favours over uPVC.
Inside these cottages, walls were plastered in lime and need breathable paint too. Our interior painting page explains how we prepare rooms, and in Long Buckby the main extra step is checking whether a wall is lime or gypsum before choosing the paint.
Red brick from the boot and shoe years
Woolcombing and weaving gave way in the 19th century to the boot and shoe trade, which lasted until about 2000. Its buildings are everywhere: planned workers’ terraces such as Holyoake Terrace, Sanders Terrace and The Banks, Victorian villas along Station Road and Rockhill Road, and four former factories. The Castle Factory on King Street is now homes, the Pinafore Factory on Station Road is the Community Centre, and the South Place Factory site is now flats.
These were built as bare red brick in Flemish bond, with slate roofs, dentil eaves, segmental arches and blue brick sills. The facades shouldn’t be painted, so outside work is about joinery: sash and casement windows, doors, sills and timber fascias under the eaves. Listed hand-sewn shoemakers’ workshops survive behind 45-53 East Street, and many houses have a small garden workshop with large windows, a plank door and a chimney. These need plain, matching paint on simple timber rather than a modern wood stain.
The late Victorian and Edwardian houses that followed, including Jubilee Cottages and West-End Cottages on West Street (both dated 1897) and Holmfield Terrace in Salem, can still have picture rails and dado rails where they have not been stripped out, and those suit wallpaper hanging and period colour schemes inside.
Estates, new homes and what is coming
Since the 1960s the village has grown from about 2,500 people to over 4,000, with estates around Salem and The Mounts, along Station Road and north and south of High Street and East Street. Closes such as Lime Avenue, Ashmore, Orchard Rise, Stenhouse Close, Berryfield, Syers Green Close, Jubilee Close, Ewart Close and Grasscroft sit outside the strict historic guidance, so standard masonry paint, fascia and soffit systems and fence treatments apply there.
The draft West Northamptonshire Local Plan, out for consultation in early 2026, proposes about 1,000 homes east of Three Bridges Road at Long Buckby Station. That is a proposal, not an approval, but alongside ongoing extensions it means more new plaster that will need mist coats before decorating.
Shops, pubs and public buildings
The 19th-century commercial centre survives around Market Place and along High Street, King Street and Church Street. Many premises keep timber shopfronts with fascias, cornices, pilasters and stall risers, and the appraisal criticises the uPVC fronts and large window decals that have replaced some. Where a timber front survives, repainting it in a traditional colour is the kind of upkeep the appraisal asks for. Other premises include the Peacock and the Old King’s Head, the chapels, the Community Centre and the former Co-operative Hall of 1910, now a health and leisure club.
Weather, trees and access on the ridge
The village stands on higher ground that falls away to the north, south and west, with open views across countryside. The weather side of a building takes more wind and rain up here, so south and west-facing joinery and render tend to need repainting sooner. Mature trees in St Lawrence’s churchyard, around The Mounts, along Harbidges Lane and in several large gardens, some under tree preservation orders, drop leaves and sap on gutters and fascias and leave shaded walls that grow green algae. Washing and treating those surfaces before painting is part of the job here. Our guide to exterior painting seasons explains why exposed walls up here are booked for late spring to early autumn.
Access is the other local factor. The medieval street plan puts houses right on the pavement in dense terraces, and Harbidges Lane, Nuns Lane, Church Street and the lanes into Salem are narrow. On-street parking fills much of the conservation area, and the centre of Market Place is used for parking. Scaffold, towers and deliveries are planned in advance, and some fronts may need a pavement licence. Some terraces, such as Holmfield Terrace, have alley access to the rear.
Getting here and getting a quote
We cover Long Buckby from our Northampton base, about 9 miles north-west of the town centre, via the A428 to Buckby Folly and then the A5385. Dean has over 30 years in the trade and visits every job before quoting. Where a house is one of the 37 listed buildings in the parish, we check whether the work needs listed building consent before any price is agreed. For what affects the cost of a job, see our painter and decorator cost guide. To arrange a visit, call 07539 779 036.
Last updated by Dean, DH Painter & Decorator.