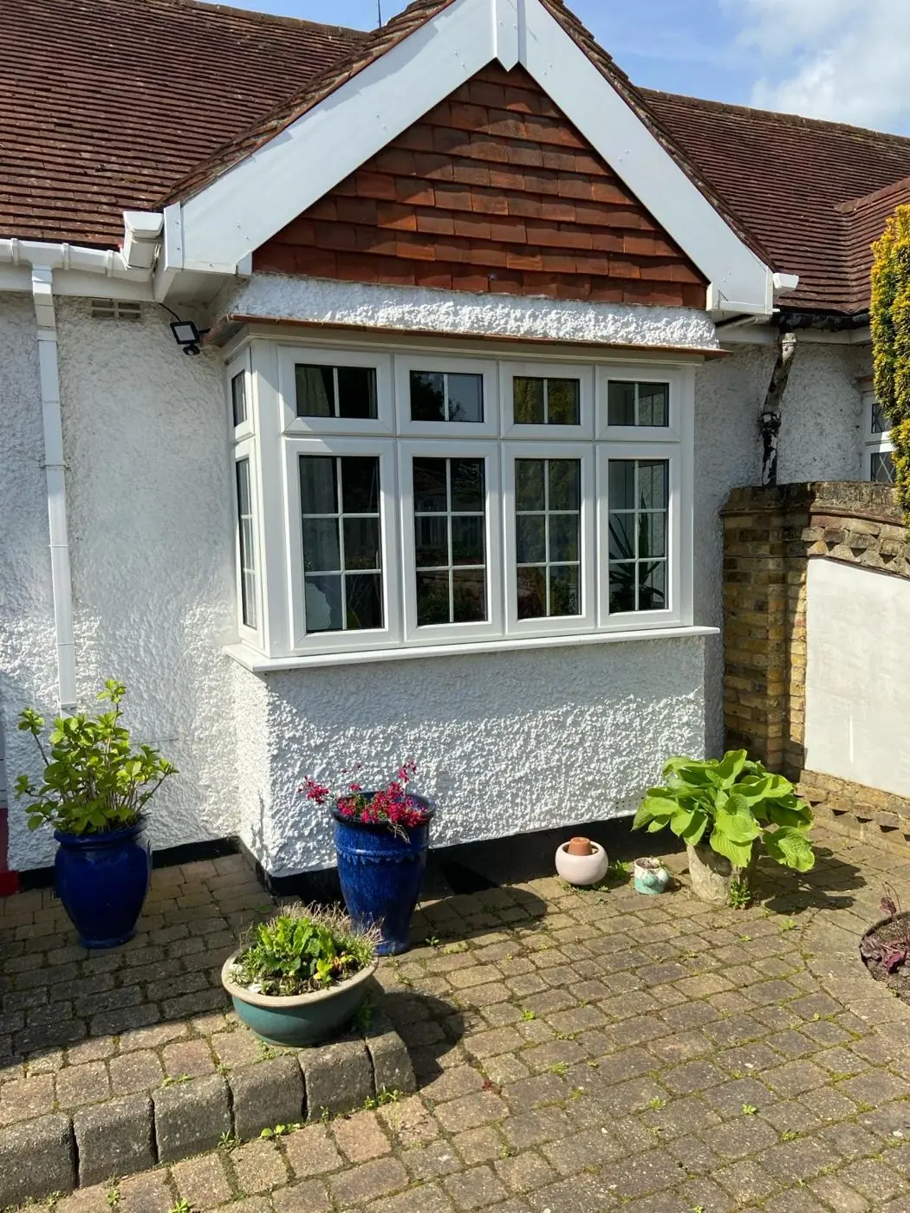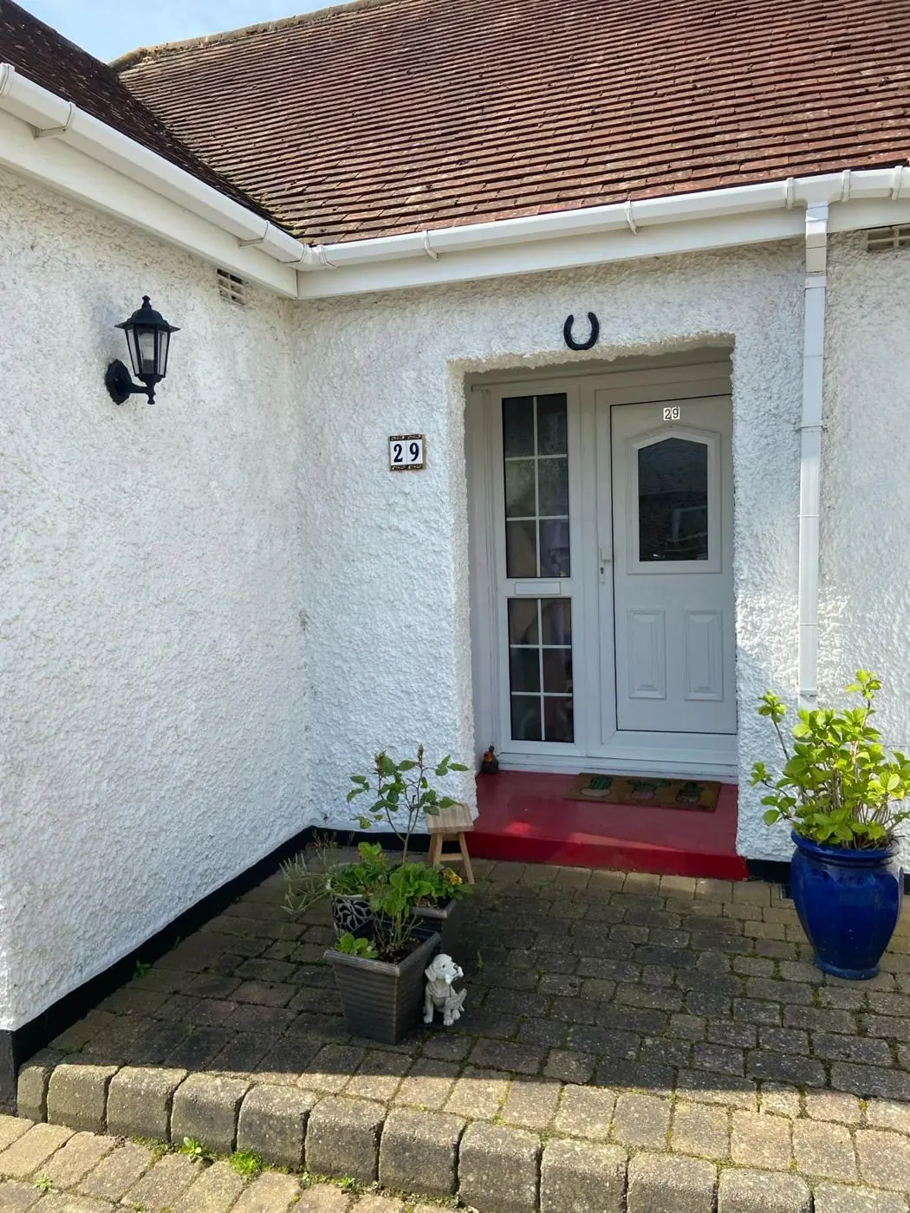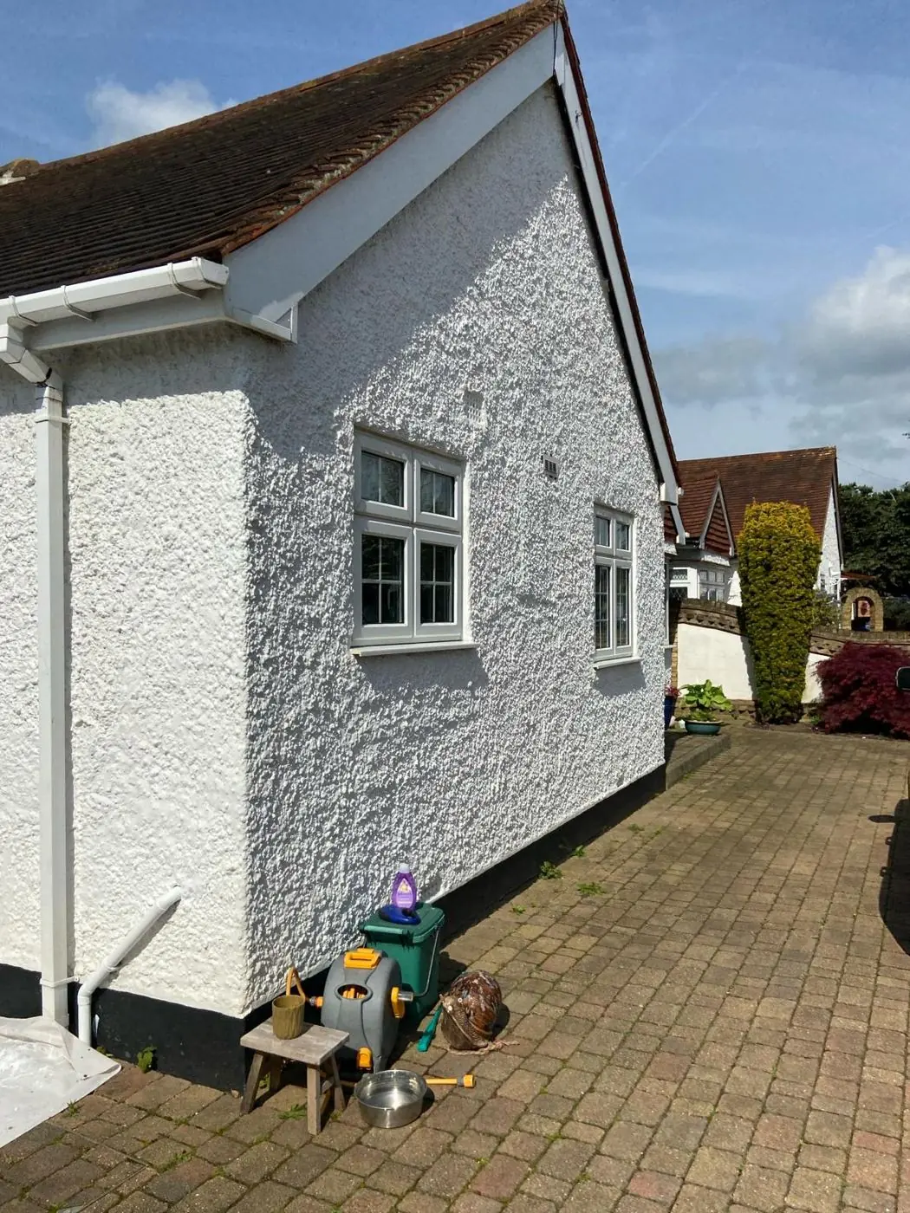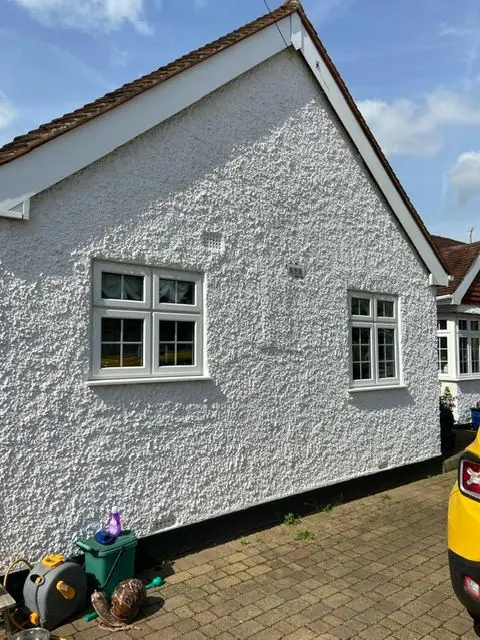
DH Painter & Decorator covers the whole of Wootton (NN4) from our Northampton base, about 2.4 miles north of the village. Dean paints and decorates the old ironstone and limestone houses of the conservation area, the modern homes on Wootton Fields and Simpson Manor, and local businesses and rental homes.
A stone village inside a modern parish
Wootton sits about 2.4 miles south of Northampton town centre in NN4, between Newport Pagnell Road to the north and Wootton Brook to the south, with the A45 along its western side. It was recorded in the Domesday Book as ‘Wetone’, became part of the Borough of Northampton in 1974, and still has its own parish council. What makes it different to decorate is that it is really two places. At the centre is an old village of ironstone and limestone houses around the 13th-century Church of St George the Martyr. Around it, from the 1980s and 1990s onwards, came Wootton Fields, Simpson Manor on the former Simpson Barracks, and the edges of Grange Park and East Hunsbury. The parish had 8,591 residents at the 2021 census.
Dean prices each Wootton job after a visit, and the approach depends heavily on which part of the parish the house is in.
Ironstone, limestone and the conservation area
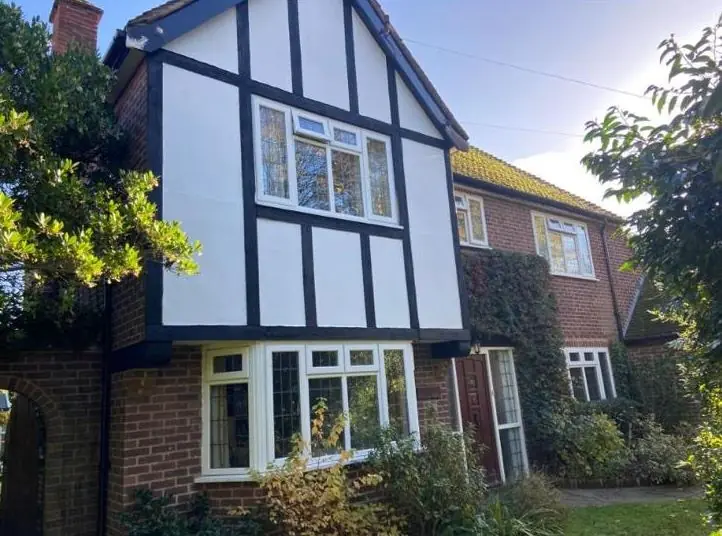
The Wootton conservation area, first designated in 1978 and re-appraised in 2010, takes in High Street, Sunnyside, Church Hill and Green Lane, with short stretches of Resthaven Road, Berry Lane and Quinton Road. It contains about 100 buildings, 25 of them listed. Most of the houses date from the late 17th or early 18th century, the earliest dated being the Old Rectory of 1630, now Old Rectory Mews. They are built of coursed or squared rubble in warm iron-rich sandstone and pale limestone, sometimes in striped courses, with steep roofs that were once thatched and now carry mostly Welsh slate or clay pantiles.
For painting, the key point is that these walls are solid and need to breathe. The appraisal notes that render and paint are uncommon on Northamptonshire stone, and it records render being taken off 20 High Street to show the stone again. Bare rubble should usually stay bare. Where a finish is needed, it should be breathable: limewash or a mineral paint, never a standard acrylic masonry paint that holds water in the wall. With a water table close to the surface (the 1880s map shows 16 wells, and a stream along Water Lane is now culverted), the same applies indoors. Lime plaster on solid walls takes breathable paints and patience with drying, which our interior painting in older houses allows for. Listing also covers interiors, so a change of finish inside one of the listed cottages can need consent.
Washed, rendered and stucco fronts
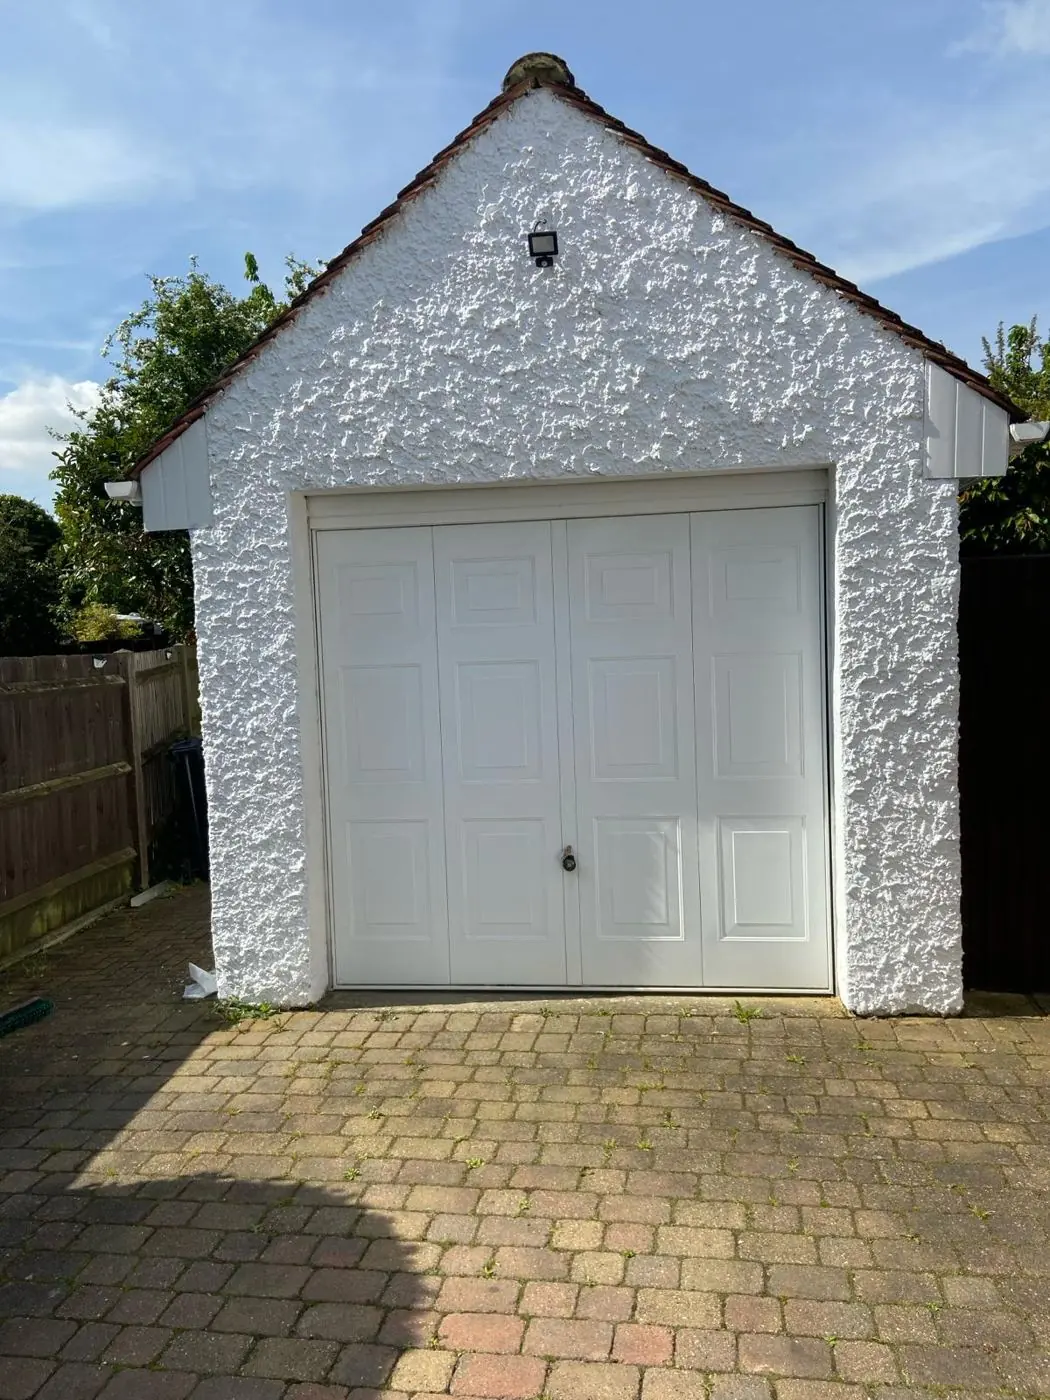
A smaller group of buildings were always meant to be painted or washed. The former smithy and blacksmith’s cottage at 16 and 18 High Street are colour-washed brick and stone; 20 High Street is colour-washed rubble; 11 Church Hill is whitewashed brick. The Gothick former school at 52 High Street, where the village school began in 1838, has whitewashed roughcast and pebbledash with arched lattice casements. 3 High Street, dated 1736, has a stucco east front, and the cottages at 4-8 Church Hill are stucco over brick.
These need like-for-like breathable finishes, and the listed ones need a check with West Northamptonshire Council about consent before work starts. Cracked stucco or loose roughcast has to be repaired with compatible materials before any coat goes on, or the new finish fails along with the old one. Our render and masonry painting page explains the method in more detail.
Joinery worth keeping
The appraisal values Wootton’s surviving timber casements, small-pane sashes, leaded lights and historic doors, and criticises the uPVC replacements on many traditional buildings. Examples include the door surround and leaded light at 4 Berry Lane, the old smithy door at 16 High Street and the small-pane sashes at 3 High Street. Old timber like this is prepared by hand: loose paint scraped back, sound layers kept, joints and putty made good, then a microporous or linseed-type paint that lets the wood move. Dormers, bargeboards and the raised gable parapets on steep cottage roofs are fiddly work at awkward heights and need access planning. Indoor doors, skirtings and window boards are covered on our doors and woodwork page.
Wootton Fields, Simpson Manor and the townhouse streets
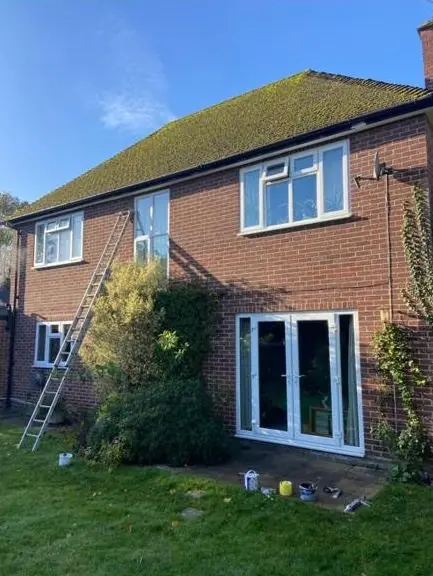
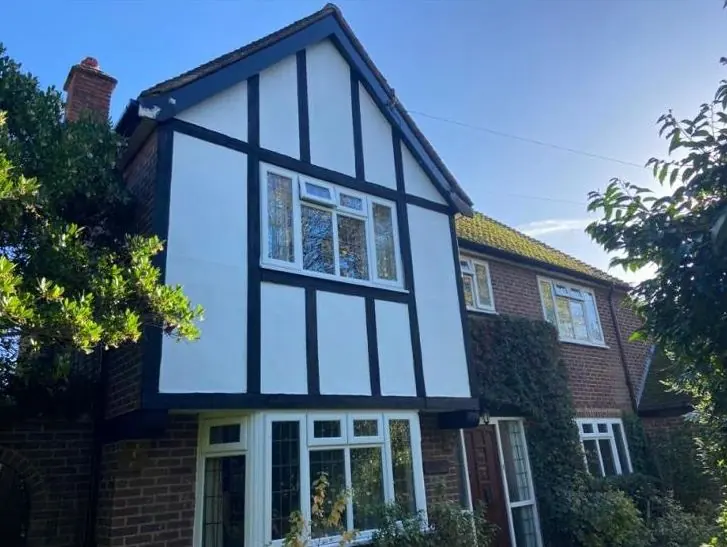
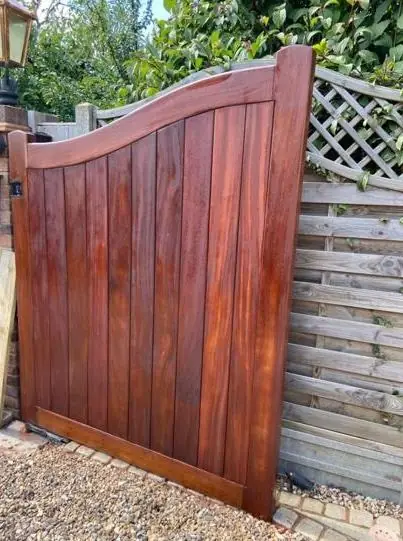
The estates around the village are a separate market. The houses date from the 1980s and 1990s onwards, and rental listings show mid-terraces and three-storey townhouses. Here decorating is shaped by layout and family use rather than heritage. Three-storey townhouses have tall stairwells and top-floor landings that need a platform or tower to paint properly, which our hallway and stairs service covers. Original timber fascias on the earlier estate houses are now due for repainting, and garden fences and gates need regular staining to stay sound.
Letting is part of the picture too. Rental listings for Wootton show family homes such as three-bedroom mid-terraces on Aldwell Close and Montgomery Way and a four-bedroom townhouse on Turners Court. Landlords between tenancies want hard-wearing schemes finished quickly, which is what our landlord decorating service is set up for.
High Street businesses, schools and roadside premises
Wootton High Street is a busy, winding through route. Along it are the Yeoman of England pub in a listed building of 1715, a medical centre, the Working Men’s Club, shops including the corner shop at 40 High Street, and the former grain store at the crossroads with Water Lane and Sunnyside, whose original shopfront is largely intact. Shopfronts and signage here sit in or beside the conservation area and should suit it. The 2010 appraisal asked for the bare galvanised railings and gate at the medical centre to be painted; galvanised steel needs an etch or mordant primer first, or the topcoat peels.
Away from the village core, the Queen Eleanor and Premier Inn, the Waitrose store and the garden centre are larger premises. The schools in the parish, including Caroline Chisholm, Northampton High School, Preston Hedges and Wootton Primary, mean painting there is usually scheduled for the holidays. Our commercial painting page explains how we plan around trading and term times.
Trees, slopes and narrow lanes
The village lies on a gentle south-facing slope down to Wootton Brook, so the south side of a house fades faster while north faces stay damp. Mature trees add to this: ten yews in the churchyard, sycamores outside the Yeoman of England, a beech by the Memorial Hall, and silver birches and yews on Church Hill and Green Lane. Shade and drip encourage algae, so exterior work begins with a biocide wash, and trees over 75mm in diameter in the conservation area need six weeks’ written notice to the council before any work.
Access is the other planning point. Green Lane, Church Hill and Sunnyside are narrow and winding, and often sit lower than the houses alongside. High Street houses front directly on to the footway, with double yellow lines, overhead wires and a raised pavement with a handrail outside 44-50. High stone boundary walls, protected from demolition, can make garden access tight. We sort out parking, ladder footing and any tower placement before the first day, not on it. For what shapes the price of a job, see our painter and decorator cost guide.
Last updated by Dean, DH Painter & Decorator.