DH Painter & Decorator covers East Hunsbury (NN4), the suburb about 1.9 miles south of Northampton town centre, for interior, exterior and specialist decorating. Dean has over 30 years in the trade and plans each job around the area's brick-and-tile family houses, conservatories, sloping plots, surface-water flood history and two small retail centres.
Where East Hunsbury sits
East Hunsbury is a large residential suburb on the southern edge of Northampton, in the NN4 postcode district and about 1.9 miles south of the town centre. A 2023 flood study defines it as the residential areas of Merefield, Blacky More and Collingtree Park. Its boundaries are clear on a map: the A5076 Mere Way dual carriageway to the north, the A45 London Road to the east, Towcester Road and the railway to the west, and Wootton Brook with the Collingtree Park golf course lakes to the south. The railway and Towcester Road separate it from West Hunsbury, which is a different area despite the shared name. Since April 2015 it has had its own parish council, split from the former Wootton & East Hunsbury parish.
We cover East Hunsbury from our Northampton base. It is a short drive down Towcester Road or along Mere Way, and M1 Junction 15 is about a mile away.
Built on farmland and old quarry ground
Until the 1890s this was farmland. An iron ore quarry spread into the area from 1897, and more land was opened up from 1912. The ore went by a narrow-gauge tramway to the Hunsbury Ironworks near the River Nene. Quarrying stopped in 1921, and much of the quarried land has since been built on. The old names survive: Merefield for the area as a whole and Blacky More for its eastern part. Stone Pit Hollow, which the parish council has reseeded with wildflowers, recalls that history too. Under the Yeoman Meadow estate, the West Coast Main Line Northampton loop runs through the Hunsbury Hill Tunnel, and its ventilation shafts can be seen above ground.
The houses came in the 1980s and 1990s, as part of Northampton’s expansion. That one building period shapes almost every decorating job here.
Inside a 1980s or 1990s East Hunsbury house
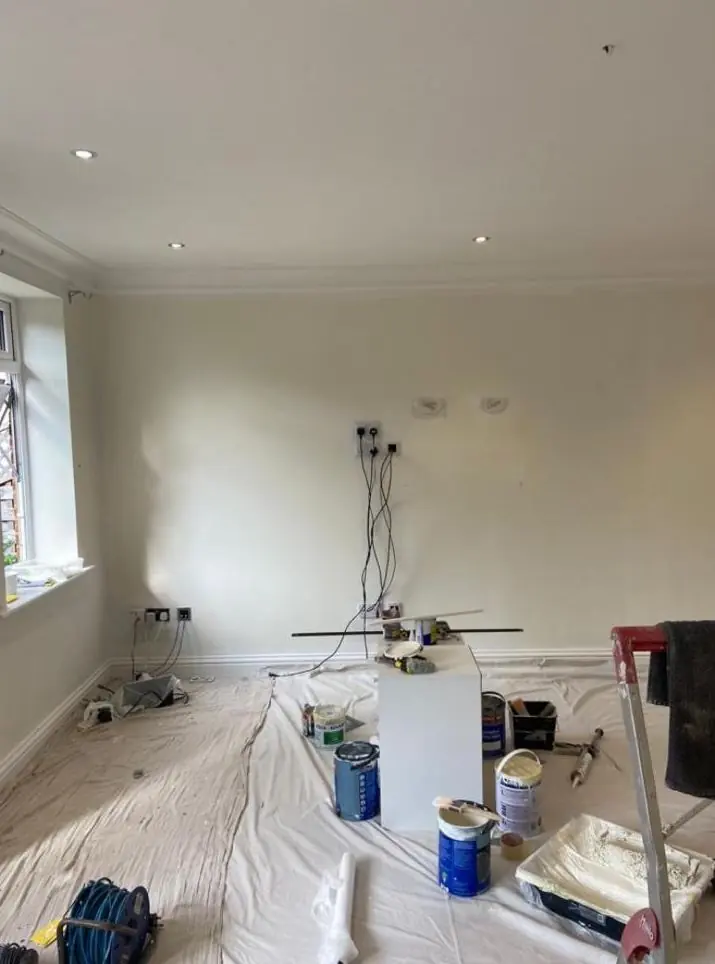
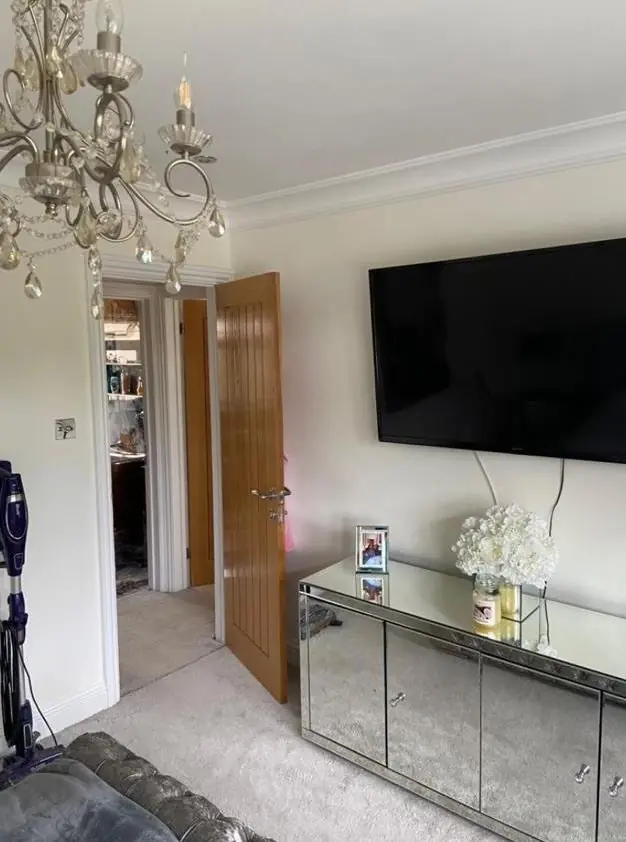
The houses are mostly detached or semi-detached family homes, each with a garage and off-road parking. Sales and letting listings describe a three-bedroom detached house on an elevated plot on Stanford Way, and a three-bedroom semi with a conservatory and single garage on Thames Road. That’s typical of the area. Indoors, expect standard ceiling heights, open-plan lounge-diners, straight staircases and, in the larger houses, en-suites.
Three features of houses this age shape how an interior job is priced:
- Original textured ceilings and woodchip. Many houses still have Artex-type ceilings and painted woodchip in places. That decides whether a room is overpainted or skimmed first, and textured coatings are never sanded without being tested.
- Builder-grade finishes and old gloss. The original thin emulsion and yellowed gloss on softwood skirtings, architraves and doors need proper keying before modern water-based paints will hold.
- Conservatories and sun rooms. They change the light in the lounge-diner, and mean careful cutting in against uPVC frames.
Hallways and landings here are usually reachable from a stair platform, so full scaffolding is rarely needed indoors. Our interior painting service covers the full scope, and there are East Hunsbury pages for wallpapering, colour advice and decorative finishes listed below.
Outside: brick to leave alone, timber to look after
The houses are brick and tile. In most cases the facing brick should stay unpainted: it is designed to weather as it is, and painting it creates a maintenance job that never ends. Exterior decorating in East Hunsbury is therefore mostly about the timber and the extras:
- fascias, soffits and bargeboards, many of which are the original 30-to-40-year-old timber and now need sanding back, spot-priming and repainting, or a decision about whether to replace them with uPVC
- front doors and timber or steel up-and-over garage doors, which are worth pricing at the same time as the house
- rendered panels and plinths, where a house has them
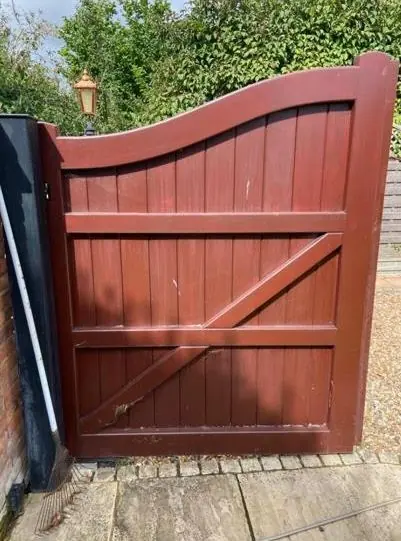
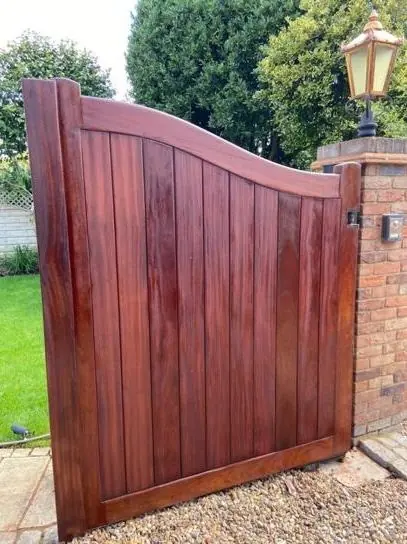
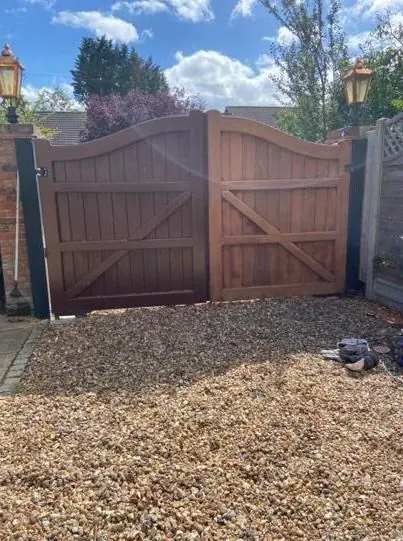
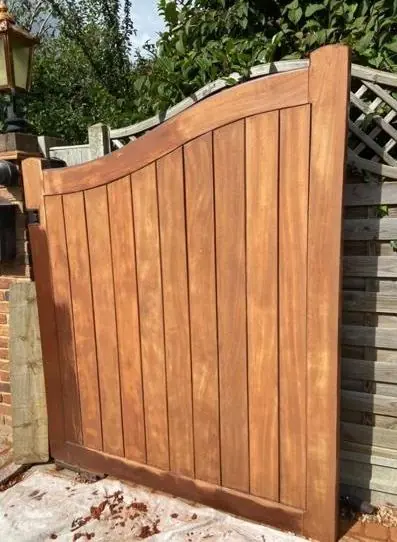
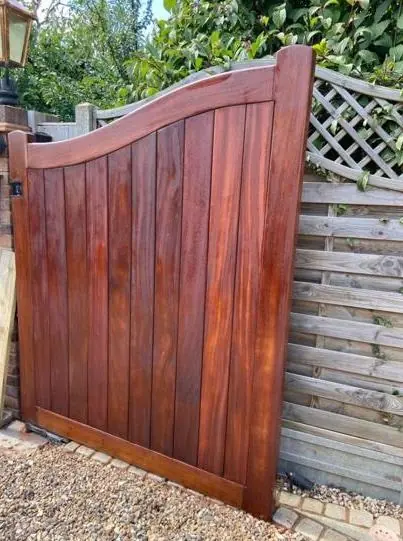
- fences and gates, particularly in gardens that back onto parkland
Where uPVC windows and conservatories meet painted timber, the glazing and glazed roofs need protecting while we work. Our fascia and soffit painting page explains how ageing roofline timber is prepared.
Slopes, flood history and green spaces
The suburb is built on a hillside: the dual carriageway along its northern edge is the high point, and the brook along the southern boundary is the low point. A number of homes stand above the road on banked plots, and on an inclined drive the feet of a ladder or the base of a tower need levelling and securing before anyone climbs. On the plus side, most homes have a drive, so we can usually park right outside. That makes exterior jobs much easier to organise than in Northampton’s inner terraced streets.
The main flood risk here is surface water, following the line of old natural valleys, and Wootton Brook adds river flood risk on the lowest ground. Recorded flooding includes properties on Lichfield Drive in 2005 and June 2007, two properties on Marlowe Close, Mere Way in 2007 and Rowtree Road after runoff from Grange Wood Park in 2012. Rooms that were stripped back after a flood and given fresh plaster must be left to dry, then sealed with a watered-down first coat ahead of the emulsion. Our guide to painting new plaster explains why.
East Hunsbury also has a lot of green space: Grangewood Park, Penvale Park, Blacky More Open Space, Stone Pit Hollow and the brook valley, with trees and wildflower areas planted through much of it. Gardens that back onto these get shade and damp, which encourages green algae on fences and north-facing timber. Before staining or painting, those surfaces need cleaning and a biocide wash, otherwise the new finish lifts.
Wootton Grange and the Grangewood Estate
Two buildings survive from the farming past, both on Towcester Road and both listed Grade II in 1976. Wootton Grange Farmhouse dates from the mid-19th century and has a cement-rendered front, a hipped Welsh slate roof with wide eaves and timber casements. Its barn is 17th century, of coursed, squared rubble under a steep tiled roof. Work on listed buildings like these calls for breathable coatings compatible with the existing materials, not modern plastic masonry paints, and any change to their appearance may need listed building consent first.
The Grangewood Estate, within Merefield, has 265 homeowners and a residents’ club in converted Grade II listed farm buildings, with bars and tennis and squash courts. That club building falls under the same listed-building care as Wootton Grange, while the estate’s homes, like the larger detached houses elsewhere in the suburb, are where feature walls and panelling tend to be asked about.
Shops, community buildings and lettings
East Hunsbury has two small retail centres rather than a high street. The Blacky More shops on Butts Road include a small supermarket, a chemist, a florist, a hair salon, an estate agent and The Collingtree pub. The Merefield site beside Mere Way has a 24-hour supermarket, a coffee shop, an optician, a restaurant and other units. Shopfront and commercial painting there has to fit around opening hours. Community buildings such as Blacky More Community Centre, Hunsbury Library and the schools need work scheduled around term times and bookings.
Most housing is owner-occupied, but family homes do come up to let through Northampton agents. For those, durable, wipeable finishes make turnarounds between tenancies quicker. See our landlord and letting agent decorating service.
Whatever the job, Dean visits, looks at the surfaces and gives you a free written quote. We are fully insured.
Last updated by Dean, DH Painter & Decorator.