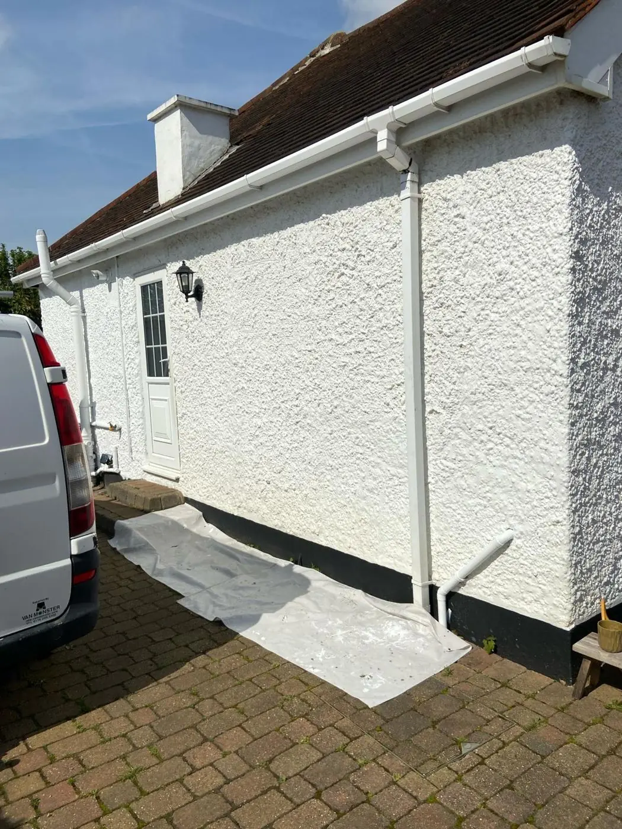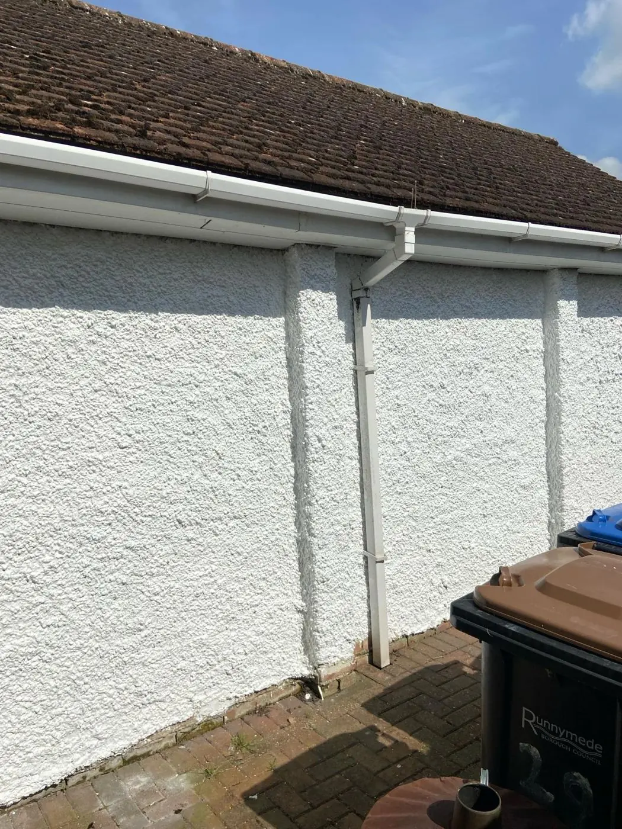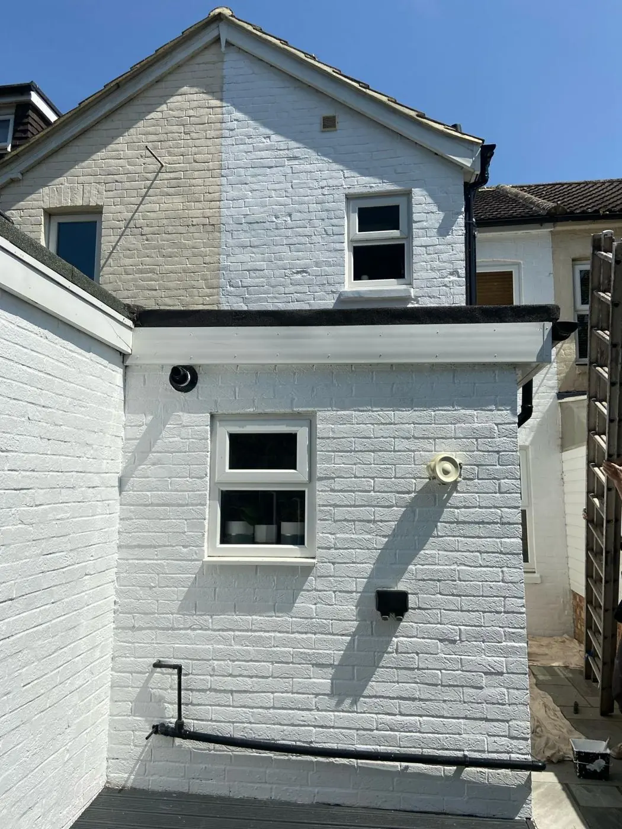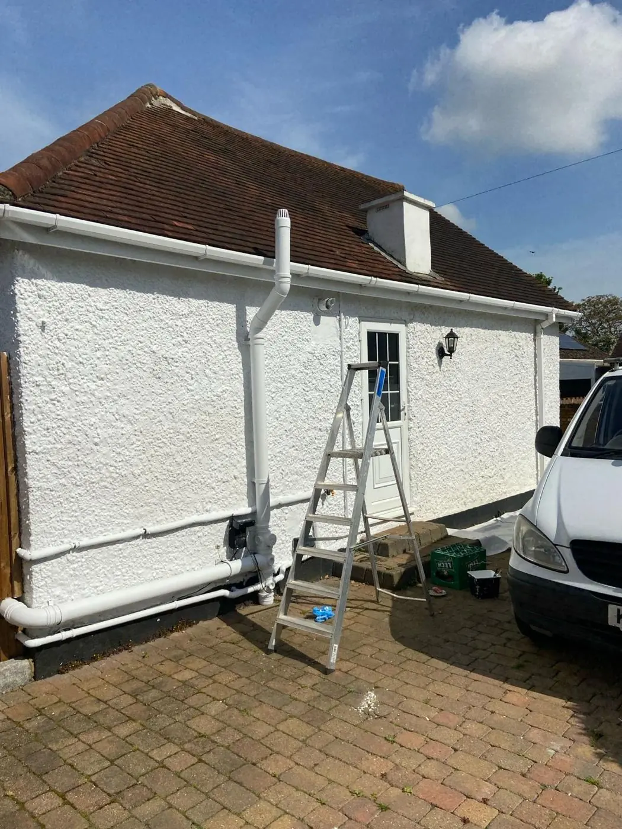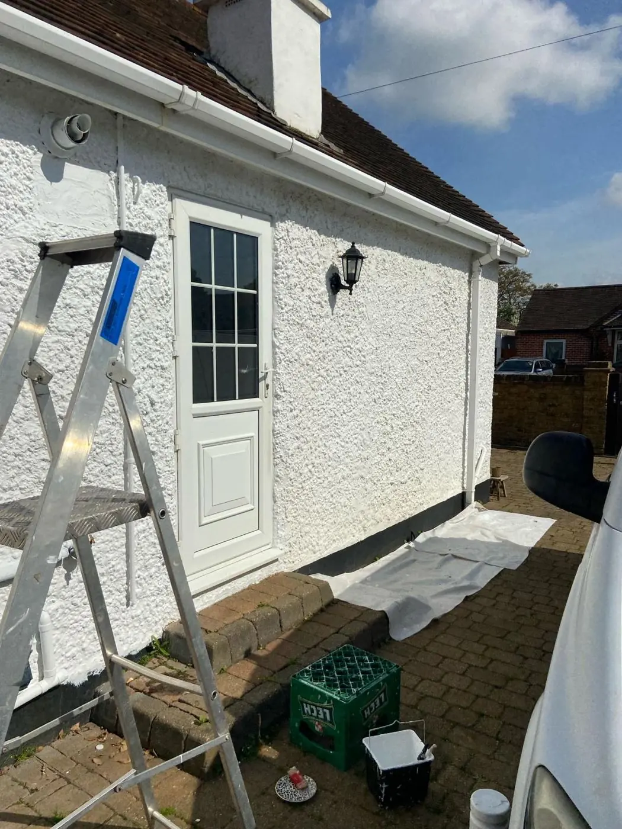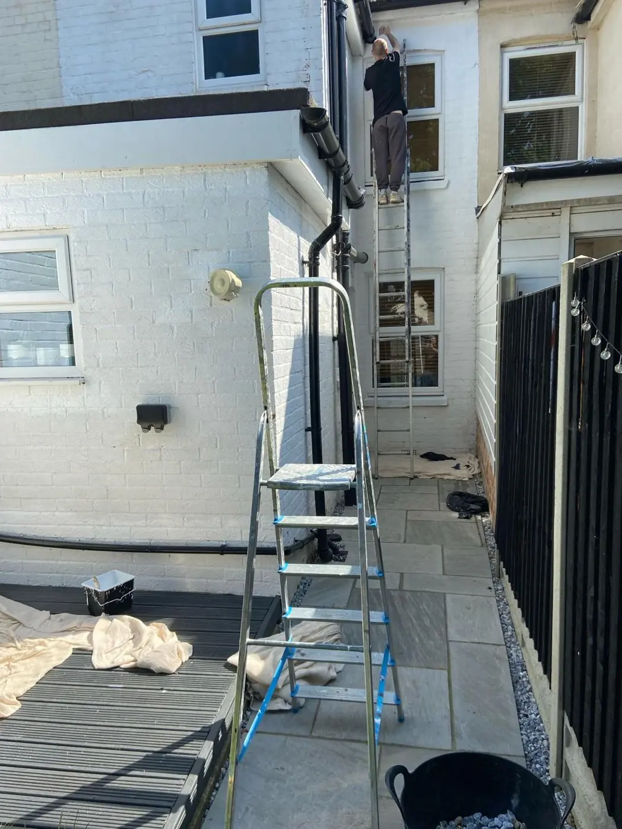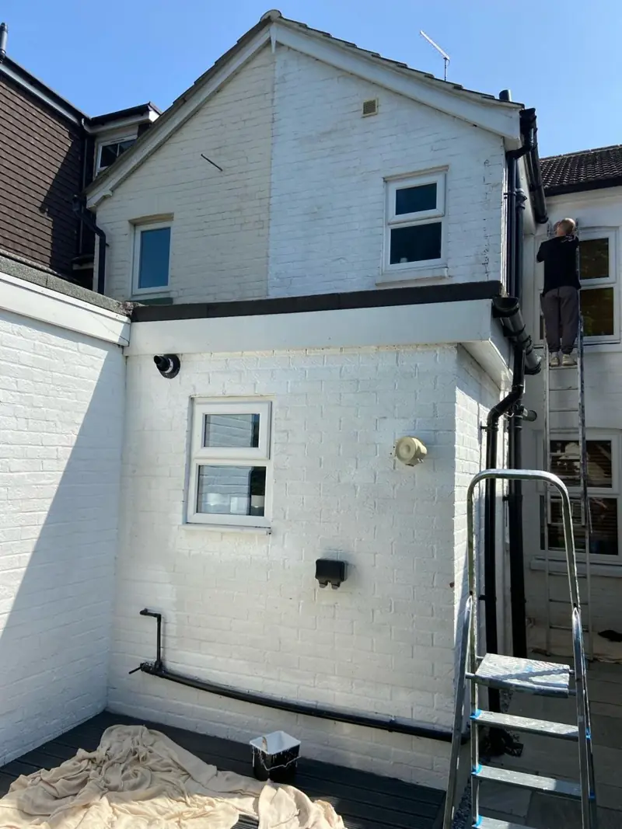
DH Painter & Decorator covers Gayton, a ridge-top village in NN7 about 4.8 miles south-west of Northampton town centre. Dean handles interior and exterior painting on the conservation area's 17th- and 18th-century limestone houses, new plaster in recent infill homes, and fencing, gates and ironwork on the village's rural edge.
Gayton at a glance
Gayton is a small village and civil parish on a ridge of Northamptonshire sandstone, about 4.8 miles south-west of Northampton town centre in a straight line, in the NN7 postcode district and the West Northamptonshire Council area. It has just over 200 households. The village looks out over the upper Nene Valley towards Northampton’s southern and western suburbs. The West Coast Main Line and the Grand Union Canal run around it to the north and east, with Gayton Junction and the marina where the Northampton Arm branches off. Open farmland surrounds the rest, much of it arable, with horses and livestock.
We cover Gayton from our Northampton base by van. There is very little public transport into the village, and six roads lead in, including Bugbrooke Road, Back Lane, Blisworth Road, Milton Road and Tiffield Road. That shapes how jobs here are planned, as the last section explains.
The historic core: limestone, ironstone and listed houses
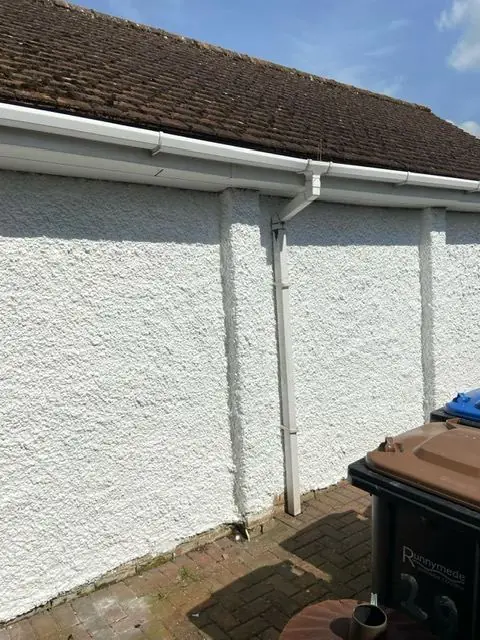
The conservation area covers Gayton’s historic core. Its boundary, first drawn in 2000 and amended in 2016, takes in the church of St Mary the Virgin, Gayton Manor, the gates of the demolished Gayton House and The Weir. The older houses are 17th- and 18th-century farmhouses and village houses. Many are two storeys plus an attic, some L-shaped in plan, with stone-coped gables and gabled dormers. They are built of coursed limestone rubble or squared limestone, dressed with darker ironstone, and roofed in plain tile.
Several are listed. Gayton Manor, dating from the 16th century with 18th-century extensions, is Grade I. The Weir at 2 High Street, Evergreen Farmhouse at 18 High Street, Home Farmhouse at 16 Baker Street and Beech House at 17 Deans Row are Grade II, and the church is Grade II*. Owners of these houses can treat like-for-like repainting as routine upkeep. Anything that alters a colour or a finish, on the front or in the rooms behind it, is a question for the council’s conservation officers before work is booked.
Outside the older houses: it is the joinery, not the stone
Most of Gayton’s historic fronts are bare stone, and bare limestone should stay unpainted. Plastic masonry paint on stone traps moisture and damages the surface. So the exterior painting here is mainly the woodwork, which is where the slow, detailed work is:
- 16- and 20-pane timber sashes, recorded at Beech House and Evergreen Farmhouse, which mean careful preparation of every glazing bar, putty checks and microporous or linseed-based paints
- Panelled front doors in pilastered surrounds with dentilled pediments, such as those at Home Farmhouse and Evergreen Farmhouse, where layered paint has to come off without losing the mouldings
- Gabled dormers and bargeboards high on the roofline, usually reached from a tower
An elevation that was rendered or painted long ago gets a vapour-open coating, never a modern acrylic. Our exterior painting page covers the process in detail.
Joinery colour is the other decision on these houses. Against pale limestone and rust-brown ironstone, quiet heritage shades hold up better than bright modern ones, and the neighbourhood plan asks that changes in the conservation area preserve or enhance its character.
Weather on the ridge
Standing high on its ridge, Gayton catches the weather, and the walls looking out across open land to the north-west and north-east catch the most. Fascias, bargeboards, window joinery and fences on those sides wear first, and exterior work is planned for the drier, milder months. The village also has several important groups of mature trees. They drop leaves and sap and keep some walls and fences damp, so washing and treating algae before painting is often part of the job.
Inside: beams, fireplaces and old staircases
The older interiors have moulded spine beams, stone fireplaces and dog-leg staircases with turned or stick balusters. Solid limestone walls, normally plastered in lime in houses of this age, need breathable paints, and woodwork and staircases take time because of the detail and the layers of old paint. Attic rooms under gabled dormers add sloping ceilings and awkward cutting in. Our interior painting page explains how rooms are prepared, and Gayton’s beamed rooms are where limewash and other traditional finishes are most often considered.
Newer homes and the barn conversion
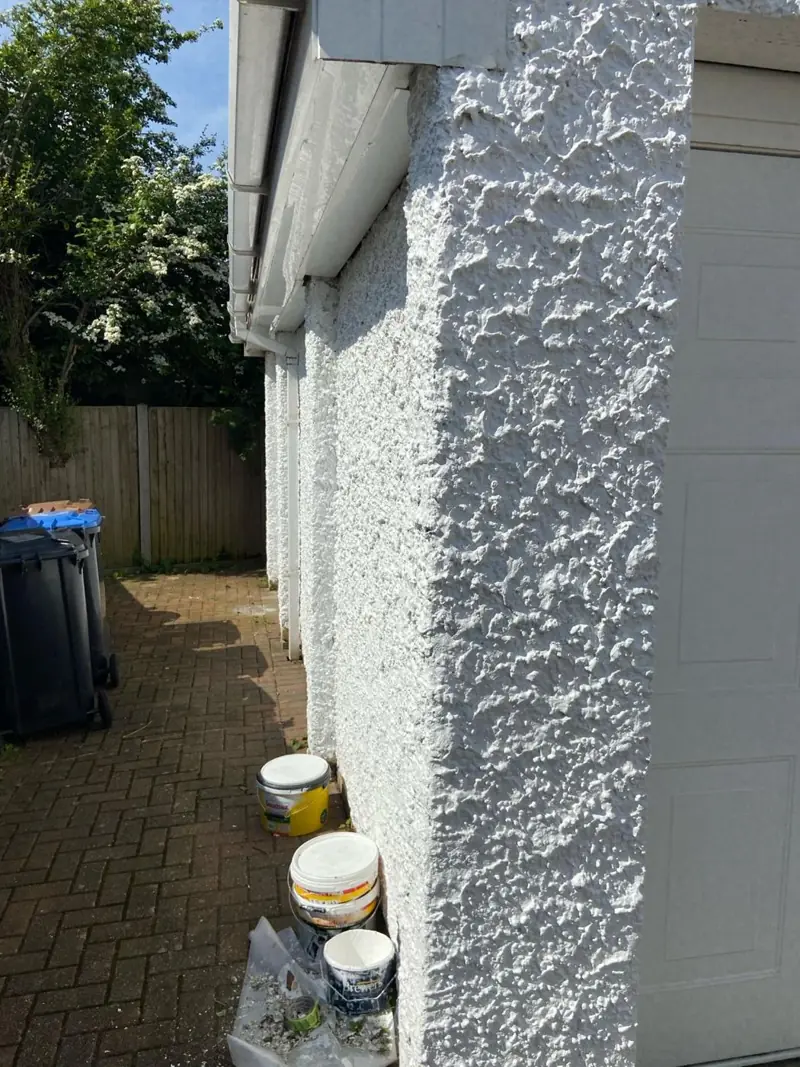
Gayton has grown through infill and brownfield redevelopment, with no large estate. By February 2026, 13 new homes had been completed and 12 more had permission, including a barn conversion. The neighbourhood plan describes this as high-value housing. For decorating, that means fresh plaster that needs a mist coat before finish coats, fine settlement cracks to deal with at the first redecoration, and in the barn conversion, exposed timber and tall rooms. See our page on new plaster and extension painting.
Ironwork, fences and the rural edge
The Grade II gatepiers and gates of Gayton House have wrought-iron lattice panels with spike finials. Ironwork of that kind needs wire-brushing, a rust-inhibiting primer and a brush-applied metal enamel worked into every opening, and older houses in the village have railings and gates that need the same treatment. Beyond the houses, farms, stables, the riding school and large gardens mean post-and-rail fencing, field gates and timber outbuildings that need preservative stains suited to exposed ground. See fence and gate staining.
The pub, school and marina
Gayton has no shop. Its commercial buildings are the Eykyn Arms, a garage, the care home, the Church of England primary school, the village hall, and the buildings at Gayton Marina, where narrowboats are stored, repaired and hired. Work on these is usually fitted around opening hours or term time; our commercial painting page explains how.
Parking and access
The neighbourhood plan notes that Gayton’s roads and footpaths were built for much lighter traffic and smaller vehicles, and that on-street parking has damaged verges. For a decorating job, especially one needing towers or scaffold, it helps to plan where the van goes before the first day. If there is a drive or yard where a van can stand, say so at first contact. For how pricing works, see the painter and decorator cost guide.
Last updated by Dean, DH Painter & Decorator.