
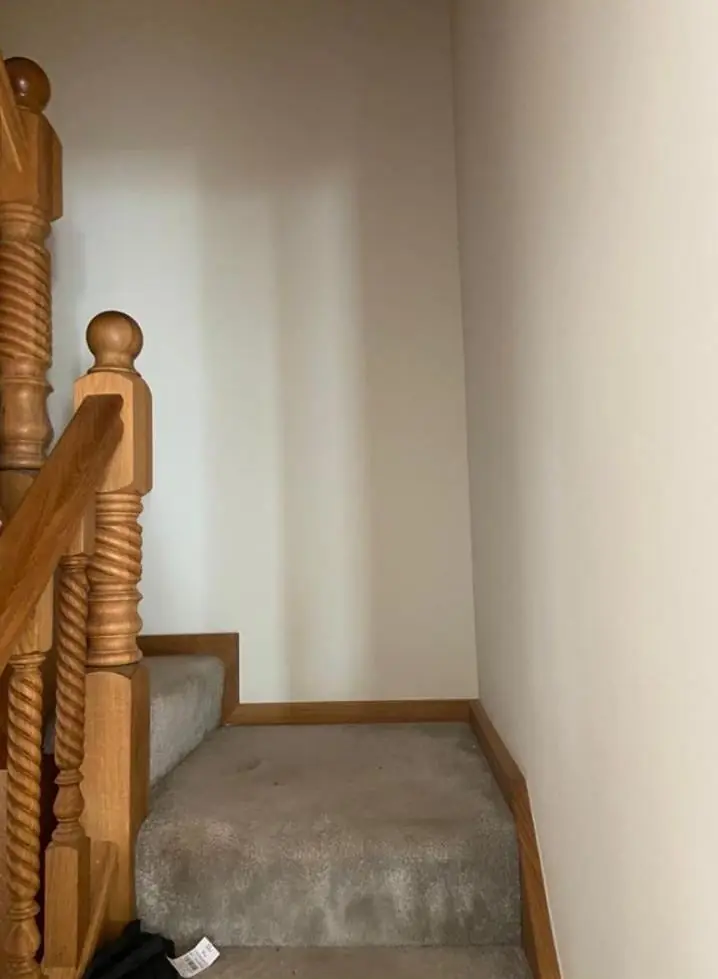
We decorate hallways, staircases and landings in Bugbrooke, an NN7 village about 5.1 miles west of Northampton. Dean sets up safe access to suit each staircase, from tight cottage stairs to tall stairwells, and keeps the stairs usable while the work goes on.
Two storeys and an attic on a very small footprint
Many of the listed cottages in Bugbrooke’s conservation area were built with two storeys and an attic, lit by gable dormers. To fit a third floor into a narrow ironstone house, the builders used steep, narrow staircases under low ceilings. Decorating them is mostly a problem of space: there is often no room for a standard stair platform, and headroom near the attic can be tight.
On these stairs we use a combination ladder set on the treads in its stair configuration, short staging boards and plenty of hand work with a brush. Rollers are often too big to use at the turns. The walls are usually old lime plaster, uneven and sometimes slightly soft, so we use a breathable emulsion rather than a vinyl finish that would trap moisture in the wall. Where the stair runs against the inside face of an ironstone gable, that wall can feel cool and slightly damp in winter, and we check it before painting rather than seal the problem in.
The rear-door hallway
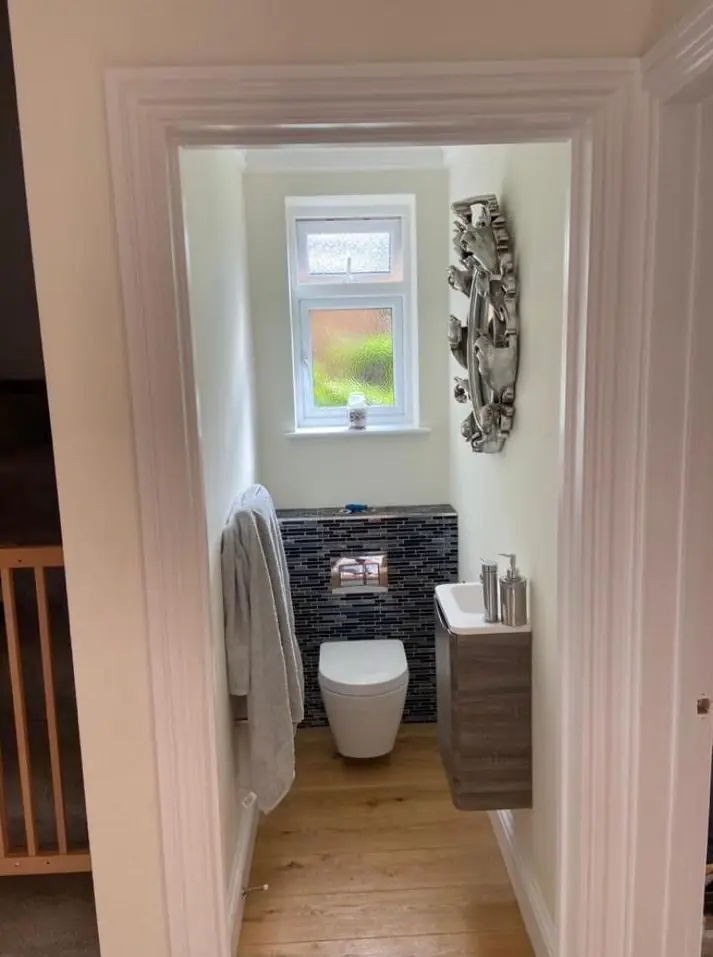
In some listed rows the way in is not at the front at all. The row of four cottages at 37-43 High Street, dated 1724, has only one front door, so most of the houses are entered from the back. Whatever room or lobby you come into at the back takes the coats, boots and bags that a front hall would elsewhere. Those walls need a harder-wearing, wipeable finish, and the bottom metre of wall and the door frame get the most scuffing, so we pay them extra attention.
A stone stair with iron balusters
New Creation Hall, built in 1815 as the rectory, is a larger house with a stone staircase and iron balusters. That is skilled work of a different kind. The stone treads and strings stay unpainted and need protecting while we work. Every baluster has to be cleaned, checked for rust where the paint has failed, spot-primed and brushed out evenly. A stair of this kind in a house this size needs proper staging so that the high walls can be reached safely without anything standing on the stone.
- Treads and nosings are covered and taped, not just sheeted.
- Rust spots on ironwork are treated before any finish coat.
- High walls are reached from staging, never from a ladder leaning on balusters.
Open stairwells in the newer houses

On the later streets outside the historic core, such as Levitts Road, Meadway and Camp Close, staircases tend to be straight flights with a single tall wall over the stairs. Here the difficulty is height rather than space, and an adjustable stair platform does the job. Plasterboard or skimmed walls take a durable modern emulsion, and spindles, handrails and strings are usually painted in satinwood or eggshell.
Wherever the house is, we decorate in an order that lets you keep using the stairs: ceilings and high walls first, then the lower walls, then the woodwork and spindles, working one side of the treads at a time when a carpet has been lifted.
Our hallway, stairs and landing decorating page explains the access equipment and finishes in more detail. More on the village is on our Bugbrooke page, and our guide to choosing a painter and decorator covers what to ask before booking stair work.
Last updated by Dean, DH Painter & Decorator.





