DH Painter & Decorator covers Bugbrooke, a large village in the NN7 postcode about 5.1 miles west of Northampton town centre. Dean paints and decorates the village's listed ironstone cottages, its larger period houses, its later family homes and its small shops and pubs, choosing paints and methods that suit each building.
A stone village on a ridge above the Nene
Bugbrooke sits on a ridge above the River Nene valley, west of Northampton, with the Nene floodplain to the north and the Grand Union Canal and West Coast Main Line along the south-west side of the parish. It was recorded in the Domesday Book as Buchebroc. The Hoarestone Brook runs north through the village to join the Nene near Heygate’s flour mill, and the tower of the mill can be seen for miles. There has been a mill on that site since around 800 AD.
The village has a stone-built historic core protected as the Bugbrooke Conservation Area, designated in 1991 and last amended in 2013. It covers about 21.8 hectares and contains 32 listed buildings, two of them Grade II*. Around the core is later housing on streets such as Levitts Road, Meadway and Camp Close. We cover Bugbrooke from our Northampton base, about 5.1 miles away, and the M1 junction 16 is roughly 2 miles from the village by road.
The buildings, and what they need from a decorator

Painting in Bugbrooke changes a lot from one street to the next, because the houses span more than three centuries and several building materials.
| Buildings | Materials | What it means for painting |
|---|---|---|
| 17th and 18th century cottages and farmhouses on High Street, West End, Ace Lane and Church Lane | Coursed squared ironstone, slate or plain tile roofs, leaded and sliding casements under timber or stone lintels | Stone left bare; exterior work is joinery; breathable paint on lime plaster indoors |
| The Homestead and its cob wall | Limestone rubble with ironstone dressings; an 18th-century cob wall with pantile coping | Cob takes limewash or nothing, never masonry paint |
| 3 and 5 Church Lane; the Dower House plinth | Render over brick and stone | Vapour-permeable mineral or lime-compatible coatings |
| New Creation Hall (1815) and the 1844 school cottages on Church Lane | Yellow brick, 12-pane sashes, shutters, bracketed eaves | Traditional sash, shutter and eaves painting |
| The Manor House and 2 High Street (1881 work) | Limestone with ironstone and blue brick bands, a timber verandah | Exterior-grade systems on doors, porches and the verandah |
| Later streets around Levitts Road, Meadway and Camp Close | Modern construction | Standard modern paints, mist coats on new plaster |
Ironstone fronts: painting the joinery, not the walls
Most of Bugbrooke’s listed houses have exposed coursed ironstone fronts, and the listings describe bare stone. Those walls should never be painted. Exterior decorating in the core is therefore about windows, doors, porches and lintels. Leaded casements and sliding casements under stop-chamfered timber lintels, as at 37-43 High Street and the Bakers Arms, need careful hand preparation, and timber lintels exposed on stone fronts need a microporous finish that lets moisture escape. Where paint has to touch masonry, it should be breathable. Our exterior painting page explains how we prepare and paint old timber.
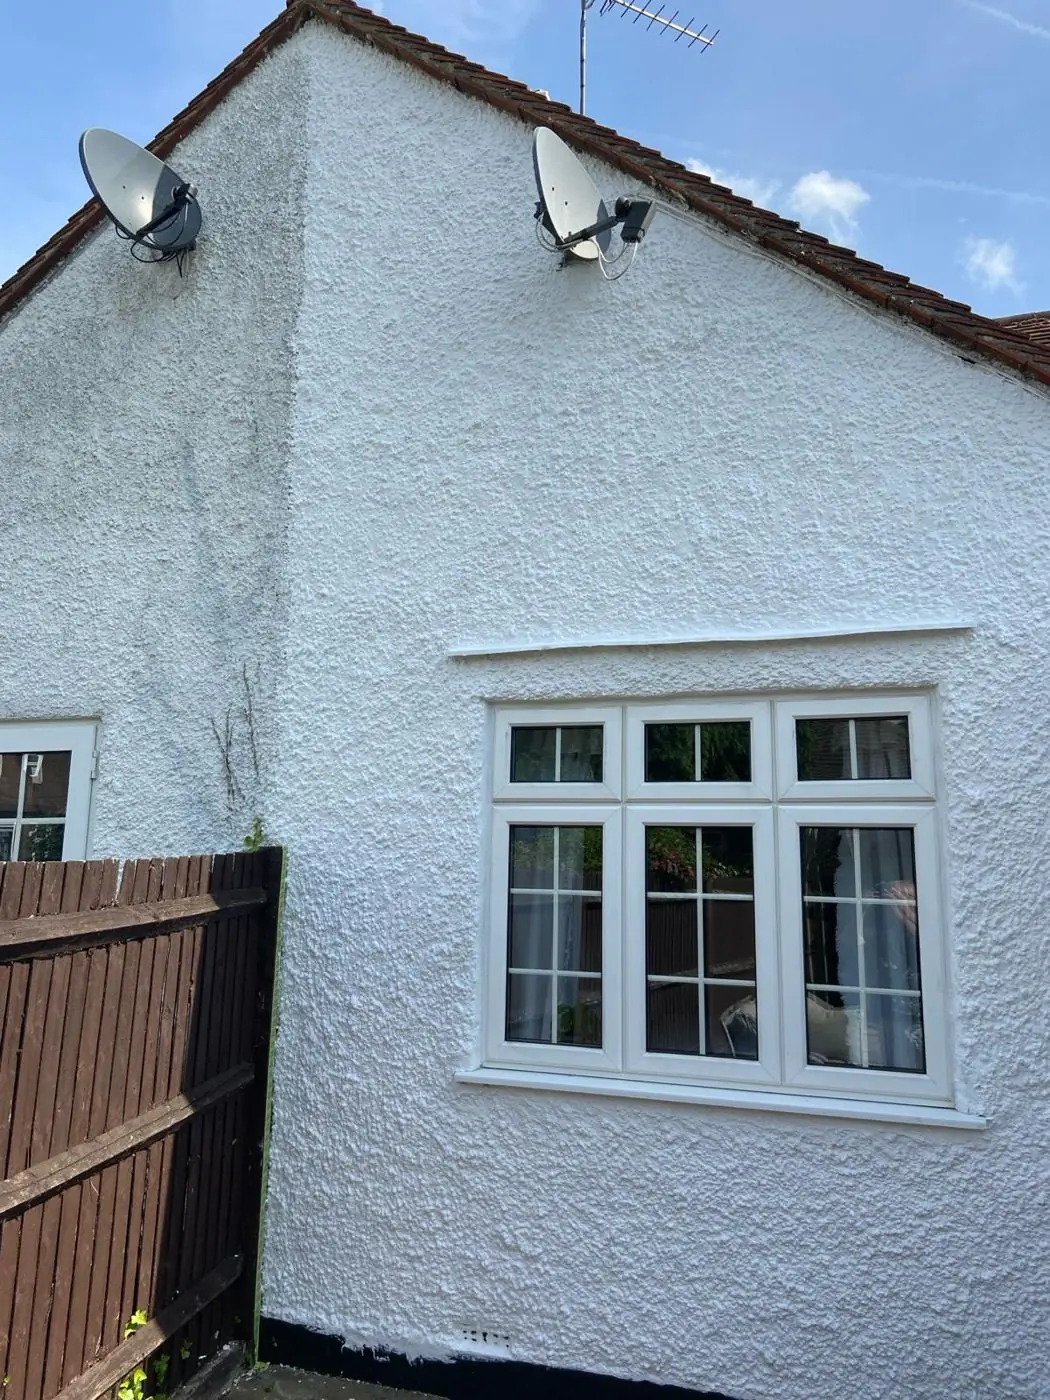
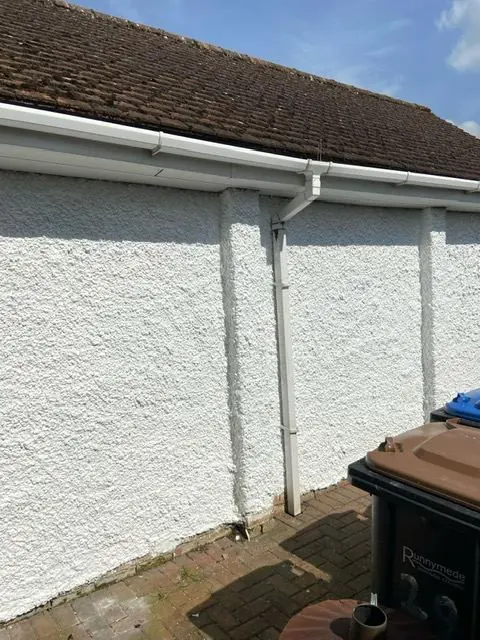
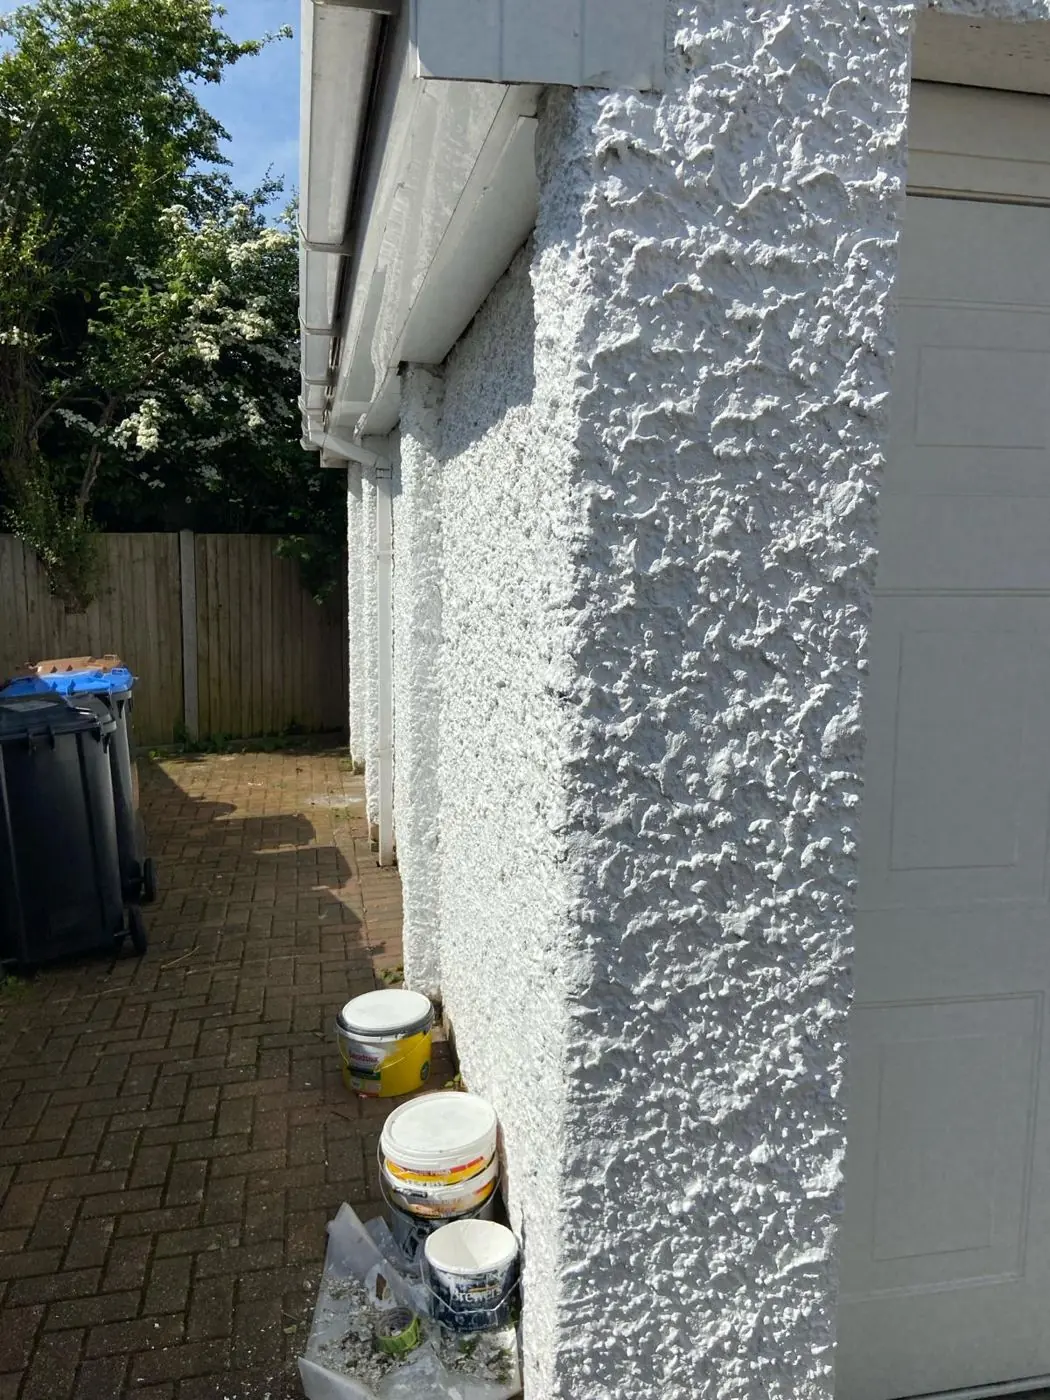
Rendered walls are different. The rendered fronts of 3 and 5 Church Lane and the rendered plinth of the Dower House are render over stone and brick, and they need breathable mineral or lime-compatible paint, not plastic masonry coatings that hold moisture in the wall. Our render and masonry painting page covers that work, and the guide to painting render and roughcast goes into more detail.
Inside the cottages and period houses
The older cottages are two storeys with an attic, and many have gable dormers. Inside, that means low ceilings, chamfered spine beams, uneven lime-plastered walls and steep, narrow staircases. Breathable emulsions suit those walls, and lining paper usually goes up before any wallpaper. Stairs in the attic cottages are tight and need careful staging, while New Creation Hall’s stone staircase with iron balusters is a different kind of job altogether. See our interior painting page for how we approach a room from preparation to final coat.
Conservation area and listed building rules
Inside the conservation area, demolition and work to trees are controlled, and trees are protected. That affects decorating too: scaffold and ladder positions near mature trees have to be worked out without cutting anything back unless consent has been given. On the listed buildings, listed building consent may be needed for a change of colour or finish, so colour choices should start from the existing historic finish. No Article 4 direction was found in the sources we checked, but if your house is listed, or you’re unsure, West Northamptonshire Council is the authority to ask.
Weather, damp and road dust

Bugbrooke’s position shapes how long paint lasts. Gardens running down towards the brook and the Nene valley are damp, and the canal-side setting near the listed Bridge No. 42 and The Wharf pub on Pattishall Road is damper still. In those spots fences, gates and exterior joinery decay faster, so shorter repainting and staining cycles make sense. On the main road, lorries to and from the flour mill raise dust that settles on roadside frontages, so every repaint there starts with a proper wash down. Our guide to timing exterior painting in the UK explains why outside work is planned for drier months.
Shops, pubs and community buildings
Bugbrooke has a small commercial centre: the Londis and Philippa’s Farm Shop on High Street, the pharmacy, post office and medical practice on Levitts Road, The Village Takeaway on Great Lane, and three pubs, the Bakers Arms, the Five Bells and The Wharf. These are small premises, and painting them is planned around opening hours. The Bakers Arms is a listed mid-18th-century ironstone building and needs a sympathetic approach. The village’s one large industrial site is Heygate’s flour mill by the Nene, a very different kind of premises from the shops and pubs in the centre.
Access in the old lanes
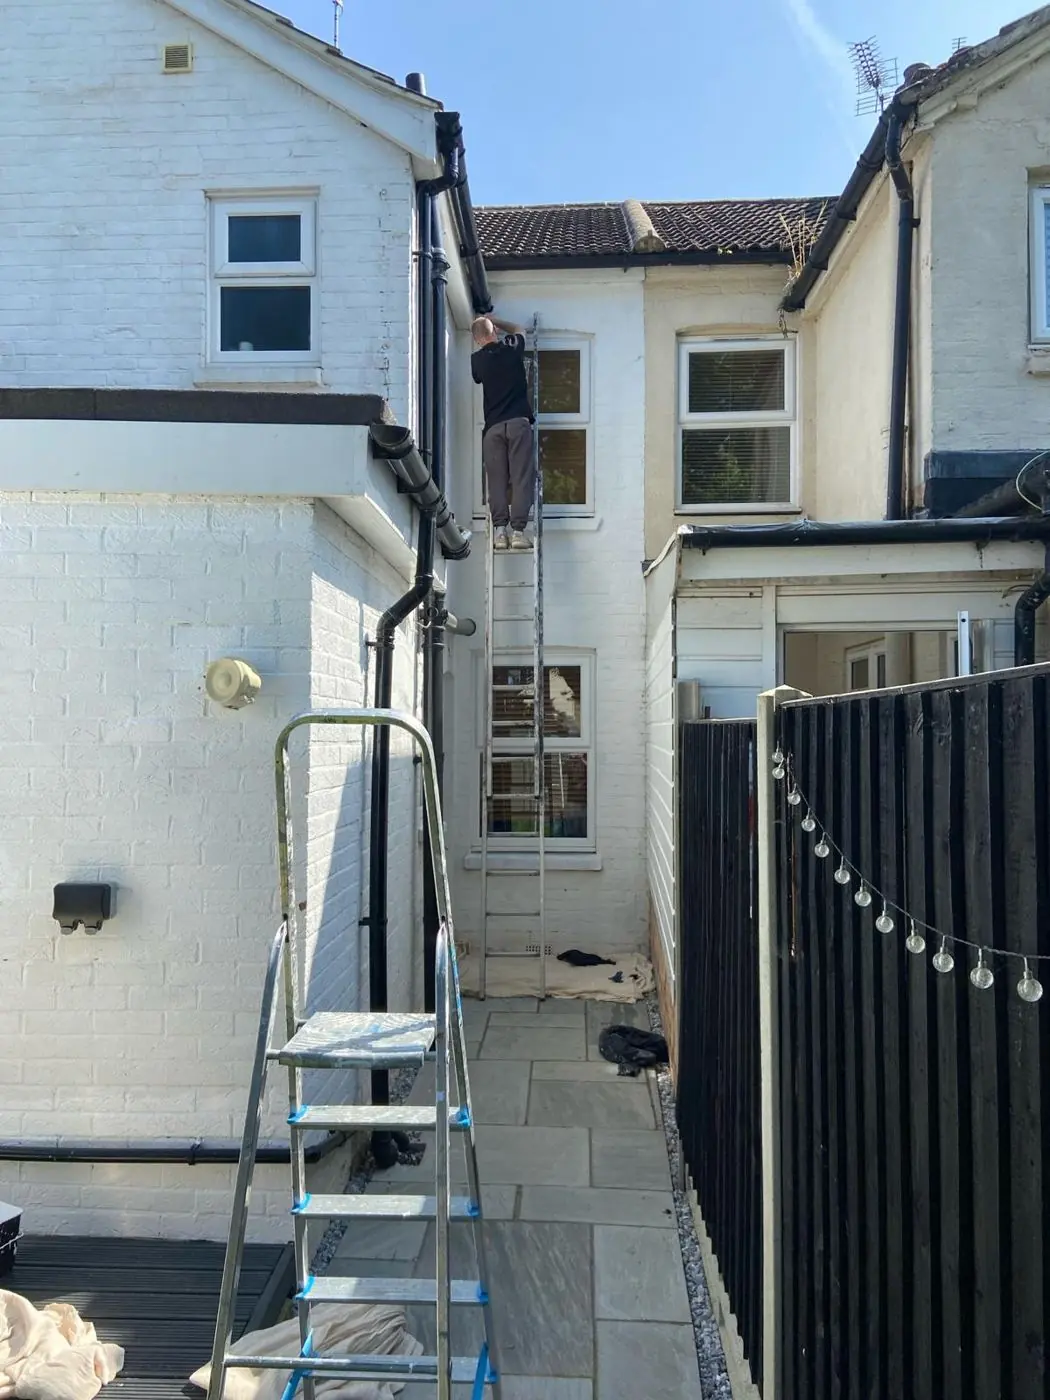
Ace Lane, Church Lane, Great Lane, Pilgrims Lane and West End are narrow and lined with listed buildings and stone boundary walls, so space for vans, ladders and scaffold towers is limited. Some listed rows are entered from the rear; the row of four cottages at 37-43 High Street has a single front door. We look at access when we come to quote and plan parking, ladder positions and how materials get to the house. If you’re comparing decorators, our guide to choosing a painter and decorator lists the questions worth asking, and the cost guide explains what affects the price of a job.
Last updated by Dean, DH Painter & Decorator.