

DH Painter & Decorator paints doors, frames, skirtings and other woodwork in Bugbrooke, about 5.1 miles west of Northampton town centre. Dean prepares old cottage joinery by hand, keeps original character where it survives, and uses modern systems on the later houses.
Old cottage doors that were never meant to be flat
The listed cottages along High Street, West End, Ace Lane and Church Lane date mostly from the 17th and 18th centuries, and their doors match. Many are plank doors or simple four-panel doors, hung in frames that have moved with the ironstone walls around them for two or three hundred years. They are rarely square, the boards have shrunk and opened at the joints, and the surface carries decades of paint layers.
On this sort of door the aim is a sound, even finish that still looks like an old door. Filling every shake and sanding every board flat would remove the character that makes a door in a 1724 row such as 37-43 High Street worth keeping. Dean fills the open splits that would let water in on an outside door, keys the existing paint, and builds the new coats up over the surface the door already has.
How far to strip back
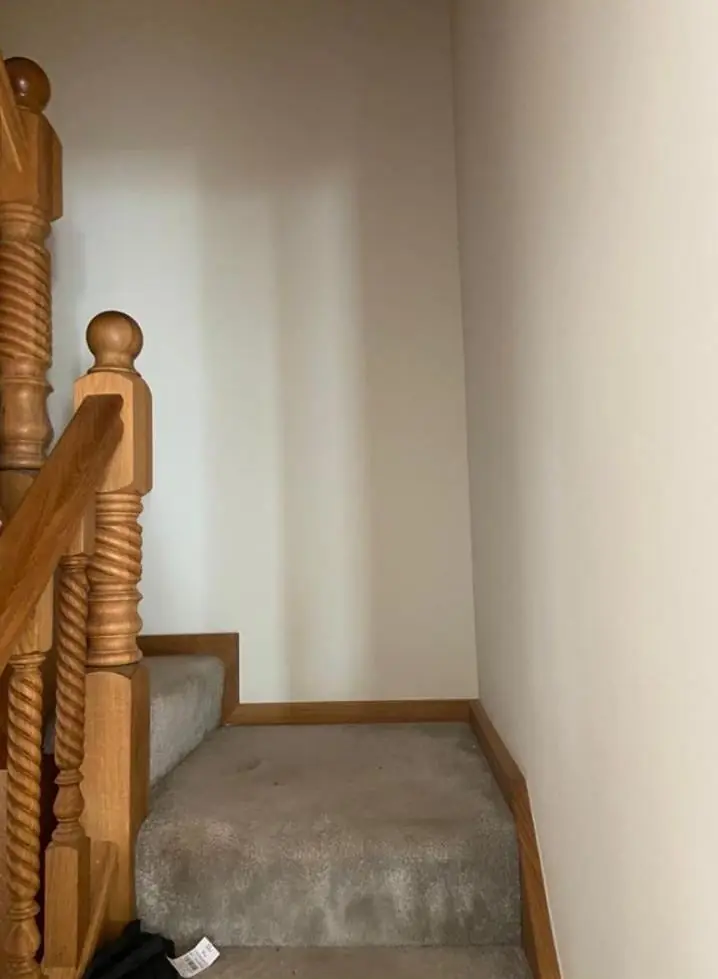
Stripping a cottage door to bare wood is seldom the right call. Deep paint build-up often hides worn edges and old repairs, and taking it all off exposes them. On houses of this age, the lower layers may also include old lead-based paint, which should never be dry sanded or burned off indoors. Our usual approach is:
- wash down and degrease, paying attention to the edges around latches and handles;
- scrape back only flaking or loose paint, then abrade wet so no dust is raised;
- spot-prime any bare timber and fill only where the defect would hold water or catch the eye;
- finish in an oil-based or water-based system chosen to suit the existing paint underneath.
Outside, the same care applies to the frames and the stop-chamfered timber lintels over windows and doors on fronts such as the Bakers Arms and 37-43 High Street. Exposed timber set into stone needs a microporous finish so it can dry out. Some of these rows have their entrances at the back, so the door that takes the weather is often the rear one, and we look at both.
Shutters, sashes and porches on the bigger houses
New Creation Hall, the former rectory of 1815, is a different kind of job. Its yellow-brick front has 12-pane sashes with shutters and a stone Doric porch, and that much joinery is the main painted surface on the building. Sash painting means freeing the sashes, keeping the paint off the meeting rails and staff beads so they still slide, and cutting a clean line on every glazing bar.
At the Manor House and 2 High Street, both reworked in 1881 in limestone with blue brick bands, the painted parts are the doors, porches and the timber verandah at 2 High Street. These need exterior-grade timber systems. On any listed building, a change of colour or finish may need listed building consent, so we start from the finish that is there now.
Levitts Road, Meadway and the newer closes
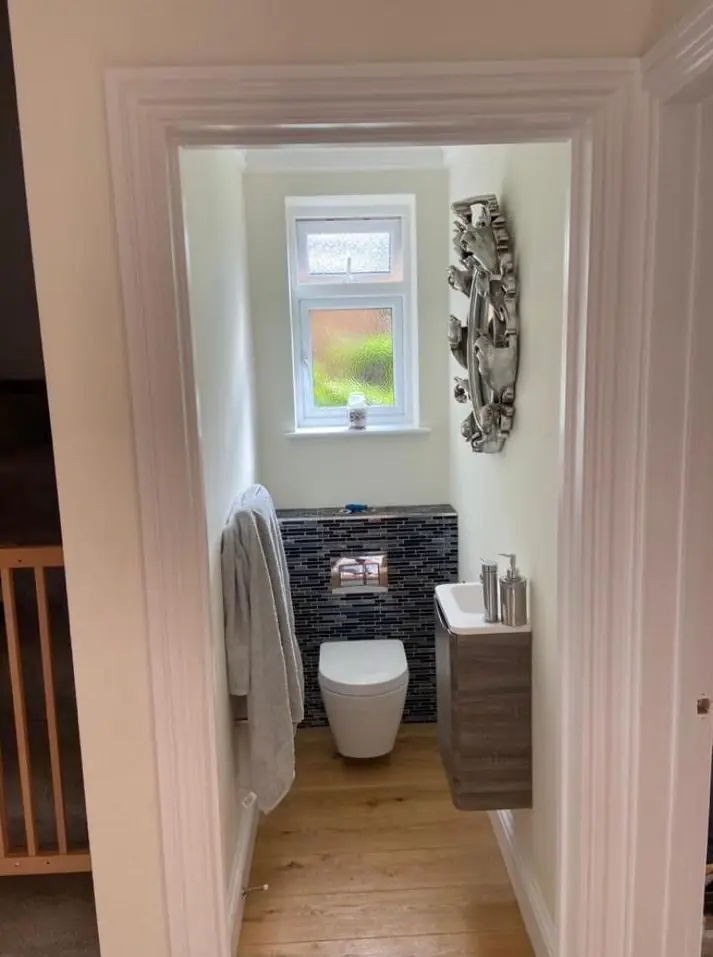
Away from the historic core, the houses on streets such as Levitts Road, Meadway and Camp Close are a simpler proposition. Moulded skirtings, flush or panelled internal doors and machined architraves take standard preparation and modern finishes, and they are usually painted as part of a full room or on their own when the gloss has yellowed.
| Where in Bugbrooke | Typical woodwork | Main concern |
|---|---|---|
| Listed ironstone cottages | Plank and four-panel doors, timber lintels | Keep character, avoid dry sanding old paint |
| Former rectory and 1881 houses | Sashes, shutters, porches, verandah | Working sashes, consent for colour changes |
| Later housing | Moulded skirtings, internal doors | Durable, low-yellowing finish |
The general method, including the products we use, is on our door and skirting board painting page. For more on the village and its other property types, see our Bugbrooke area page, and for how costs are worked out, the painter and decorator cost guide.
Last updated by Dean, DH Painter & Decorator.





