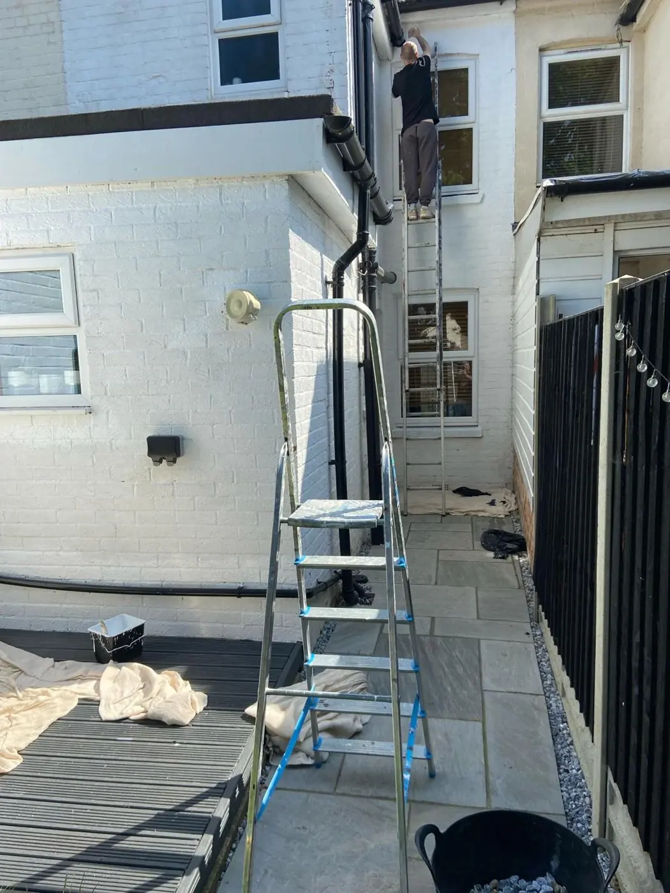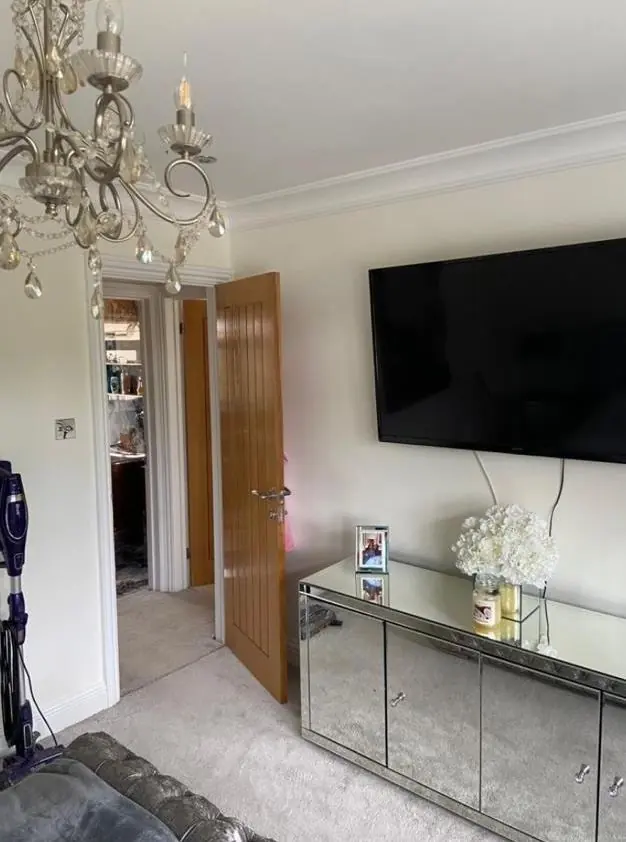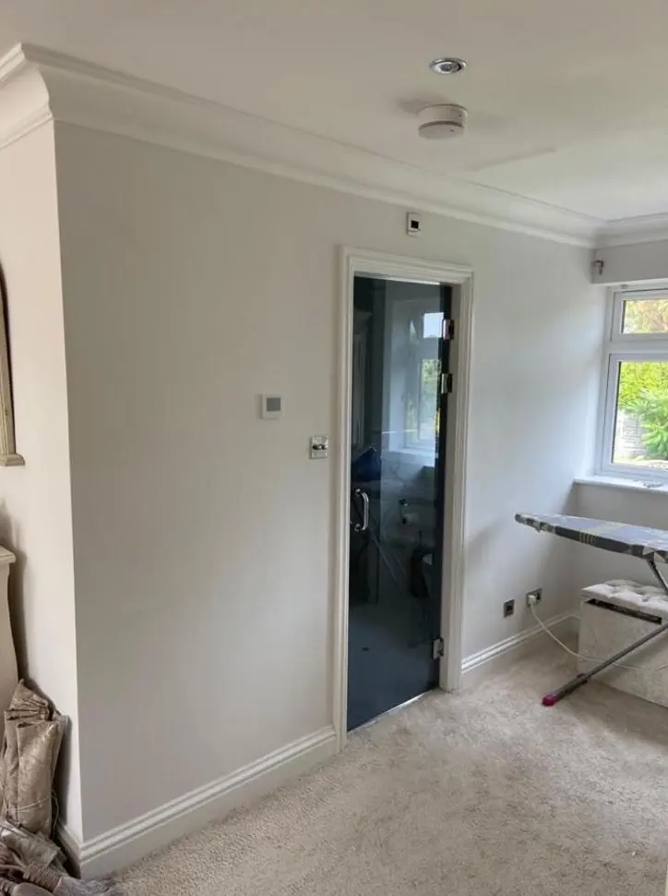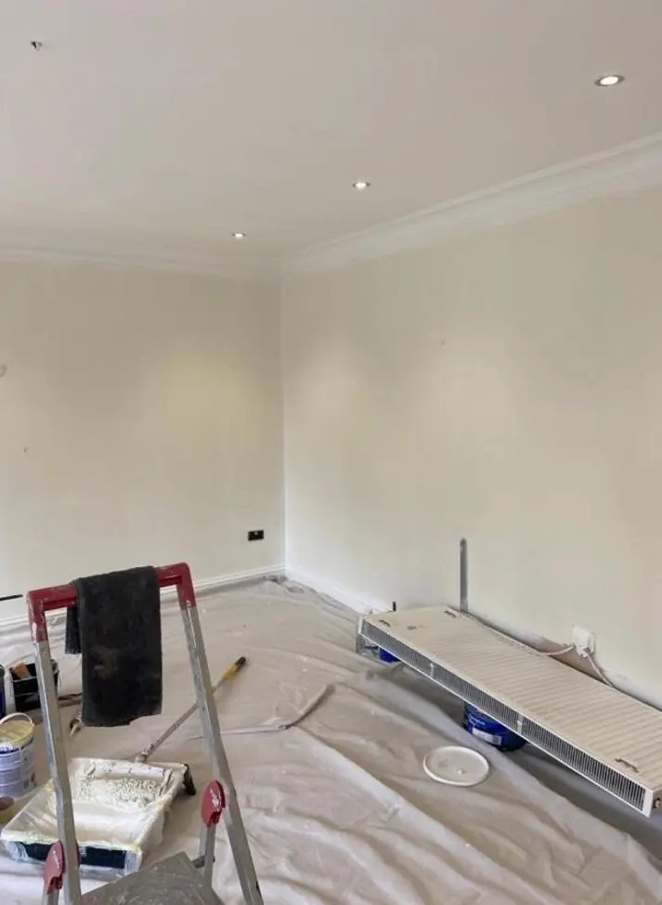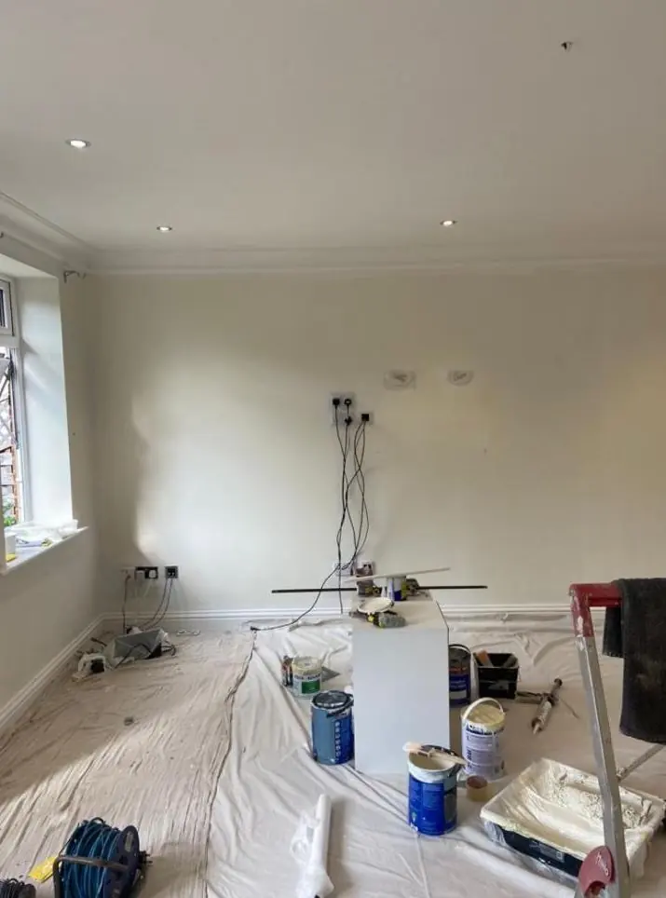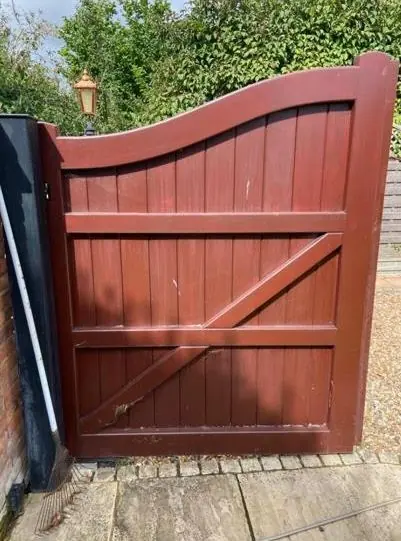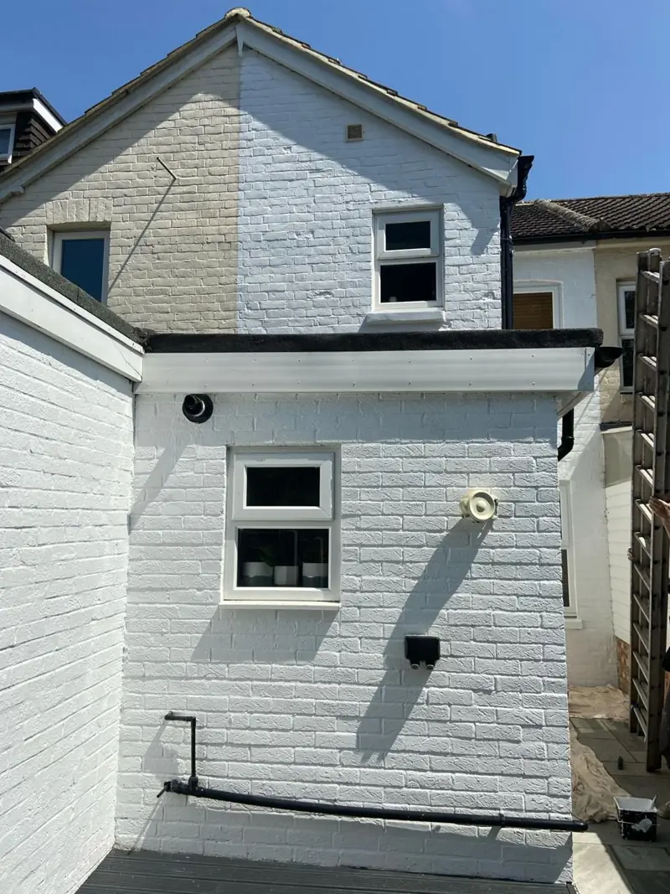
DH Painter & Decorator covers Flore, a village of about 1,200 people in the NN7 postcode, 6.7 miles west of Northampton town centre between M1 Junction 16 and the A5. Dean decorates the village's listed stone and cob houses, its Georgian and Victorian brick terraces, its 20th-century streets and its newest homes, matching paint and method to each building.
A hillside village of six lanes
Flore (spelled Floore until 1945) sits on a south-facing hillside above the River Nene, about 6.7 miles west of Northampton town centre. The village was recorded in the Domesday Book, and its 2011 census population was 1,194. The historic core hangs off the High Street, the old A45, with six finger-like lanes running south down the slope towards the river, Sutton Street, The Green, Kings Lane and The Avenue among them. Later housing spreads north of the High Street and along Nether Lane.
Two dates shape painting and decorating in Flore today. In May 2018 the Flore Conservation Area was designated over much of the historic core, with an Appraisal and Management Plan adopted that June. In November 2018 the bypass opened and took A45 through traffic out of the village. The first sets the rules for what an old house can look like. The second made the High Street a far easier place to work on a frontage.
What Flore’s houses are built from
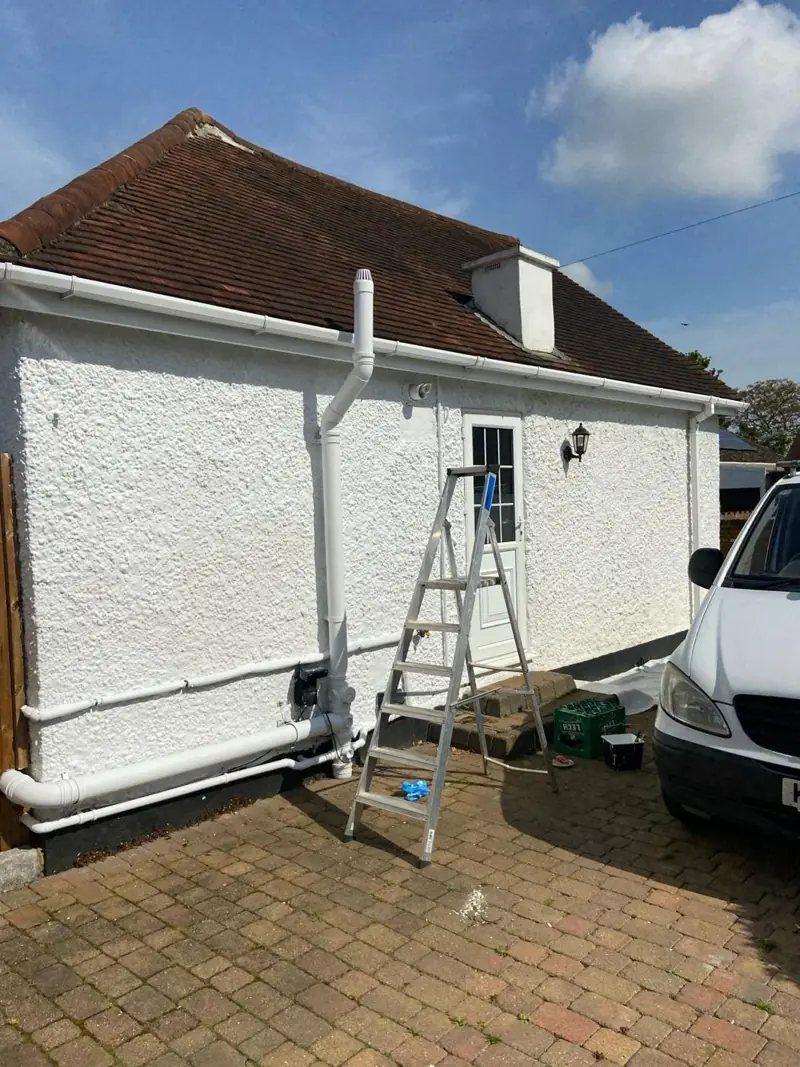
The village is a layered mix, and each layer asks for different paint.
| Era | Where | Materials |
|---|---|---|
| Late 1600s to early 1700s | West and south of the village: The Avenue, Kings Lane, Bliss Lane, parts of the High Street | Coursed marlstone and ironstone, lime mortar, thatch, cob |
| 18th century | The Green, Kings Lane, Russell Bank | Ironstone rubble, brick and cob, some whitewashed or lime-rendered |
| Georgian and Victorian | Sutton Street, The Green, Chapel Street and Chapel Lane, Bliss Lane, High Street | Local red brick in Flemish bond, slate and plain tile, timber sashes |
| 1920s to 1950s | Brockhall Road, The Crescent, Collins Hill, Hillside Road | Plain brick |
| Later 20th century | Nether Lane, The Orchard, Russell Rise, The Avenue | Brick, buff-brick bungalows |
| 21st century | High Street infill, new estates on the northern side | Stone and brick mix, modern construction |
The money from wool farming in the 1500s and 1600s left the village with about twenty substantial yeoman farmhouses, built between 1690 and 1720 in stone and thatch, each with up to three acres and orchards. Several are now split into separate homes. In the early 19th century, many cob houses around Sutton Street and The Green were rebuilt in brick and slate, which is why red brick terraces and three-storey houses line parts of those lanes today.
Painting the old stone and cob houses
The parish has around 45 listed entries, one of them Grade II* (the 13th-century All Saints Church) and the rest Grade II. They include Flore House on The Avenue, Adams Cottage on Kings Lane (a former barn that became the county’s first Quaker Meeting House), The Hollies and The Croft, Capell House, The Old Bakehouse and Oldways on The Green, and even a cob boundary wall on Sutton Street.
Several rules follow from that stock:
- Bare stone stays bare. The appraisal values the burnt-orange colour of the ironstone, and cladding or rendering a building in the conservation area needs planning permission. Painting over good stonework is not a job we’d recommend.
- White render stays white and breathable. Where lime render or whitewash exists, as on Marsh Cottage and Adams Cottage, it is white, and the right refresh is limewash or a breathable mineral paint. Acrylic masonry paint traps moisture in solid walls.
- Cob is specialist territory. Any coating on cob must be lime-based, and erosion needs a cob specialist before decorating.
- Timber windows get repaired, not replaced. Sashes and casements are usually painted white, and the appraisal favours repair over uPVC. Careful prep and a joinery paint that suits old timber is the usual work.
- Doors are muted. Six-panel Georgian and four-panel Victorian doors are painted in traditional muted colours; see our colour and finish advice for help choosing one.
Inside, lime plaster on solid walls needs breathable paints and lime-compatible fillers, and listed interiors may need consent for anything beyond like-for-like redecoration. Our interior painting page explains the preparation.
The 20th-century streets and the newest homes
Cross to the north side of the High Street and the building dates jump forward three centuries. Hillside Road is post-1918, Brockhall Road went up through the 1920s, The Crescent followed a decade later and Collins Hill belongs to the 1950s. Nether Lane carries later local authority housing, much altered since, and there are buff-brick bungalows on The Orchard, off Kings Lane. These sit outside the conservation constraints, and the work is standard modern decorating: interiors, fascias, soffits, timber fences and gates, and masonry paint on any rendered walls.
New estates on former farmland along the northern side of the village bring new plaster, which needs a diluted mist coat before full coats, and first-repaint jobs once builders’ finishes start to wear. Extensions to older houses in the conservation area need to respect the original materials, which affects finishes as well as building work.
Weather, trees and slope
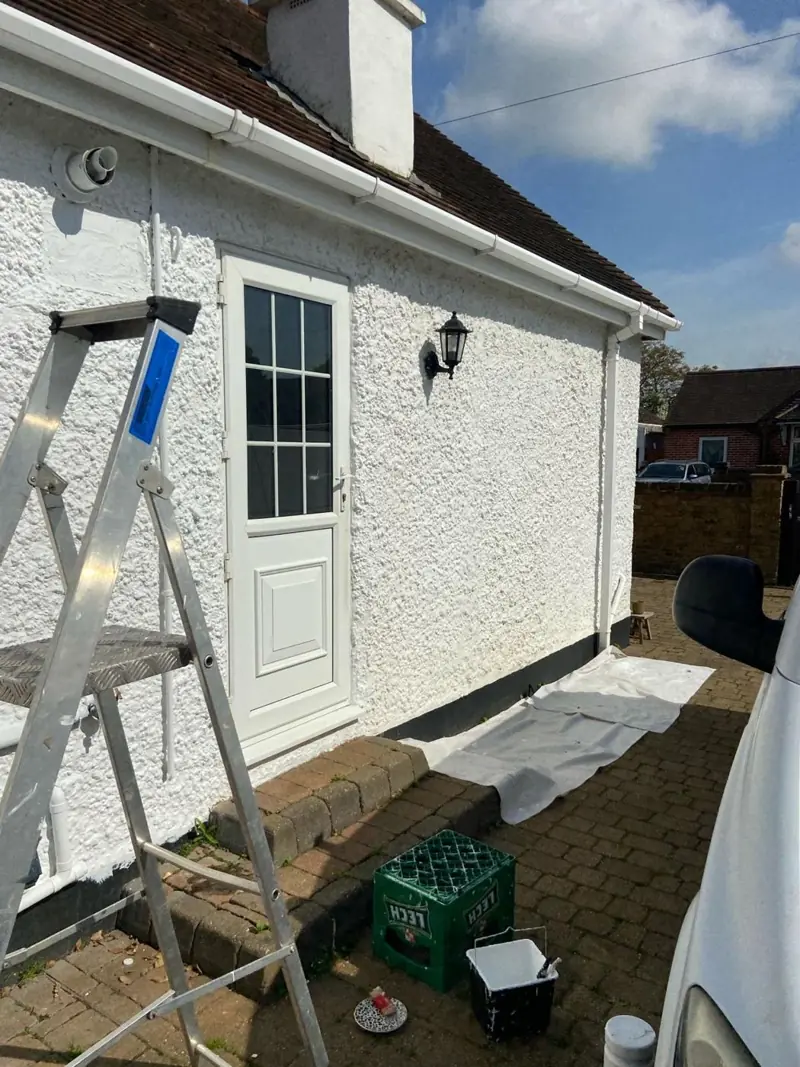
Flore’s setting affects exterior work more than most villages. The ground falls steeply to the Nene floodplain, so plinths and base courses down at Nether Lane or where Chapel Street bottoms out can read damp, and we meter them before any paint goes on. Trees are the other factor: the parish has 25 individually protected trees, ten protected groups, a TPO area over Flore Park and old orchard ground around The Hollies and Kings Lane. Shaded elevations stay damp, grow algae and collect leaf debris, so cleaning and a biocide wash come before paint. Protected trees cannot be cut back to make access easier.
On the plus side, the south-facing slope means many elevations get good sun, which helps exterior paint dry in spring and autumn. Our guide to exterior painting seasons covers timing.
Access on lanes without pavements
Many of the older houses are one plot deep, so the front wall is the roadside edge. On The Green a decorator shares a steep, pavement-free lane with every passing car; the mouth of Kings Lane at the High Street is pinched by buildings on both sides; Sutton Street’s terraces offer barely a glimpse of their back gardens, so materials come through the front; and The Avenue tightens into sharp bends. Three-storey houses on The Green and steep gables elsewhere mean tall access for bargeboards, fascias and upper windows. We plan ladders, towers or scaffold, and parking, before work starts.
Shops, halls and metalwork
Commercial work in Flore is small-scale: the post office shop on the triangular green where Sutton Street begins, the White Hart, the garage showroom near the Brockhall Road crossroads, a coffee and refill shop on Sutton Street, the day nursery, Millennium Hall and church and chapel halls. The appraisal asks for the decorative shopfront of the former grocer’s at 46 High Street, now a home, to be preserved. For ironwork, look to the railed chapel burial ground, the orchard railings beside 43 High Street, Russell Rise, a few ornate Victorian porch frames along the High Street and the tin sheeting that replaced lost thatch on some outbuildings.
We cover Flore from our Northampton base, along with nearby villages including The Heyfords, Weedon Bec, Bugbrooke, Harpole, Kislingbury and Harlestone. For budgeting, see the painter and decorator cost guide.
Last updated by Dean, DH Painter & Decorator.