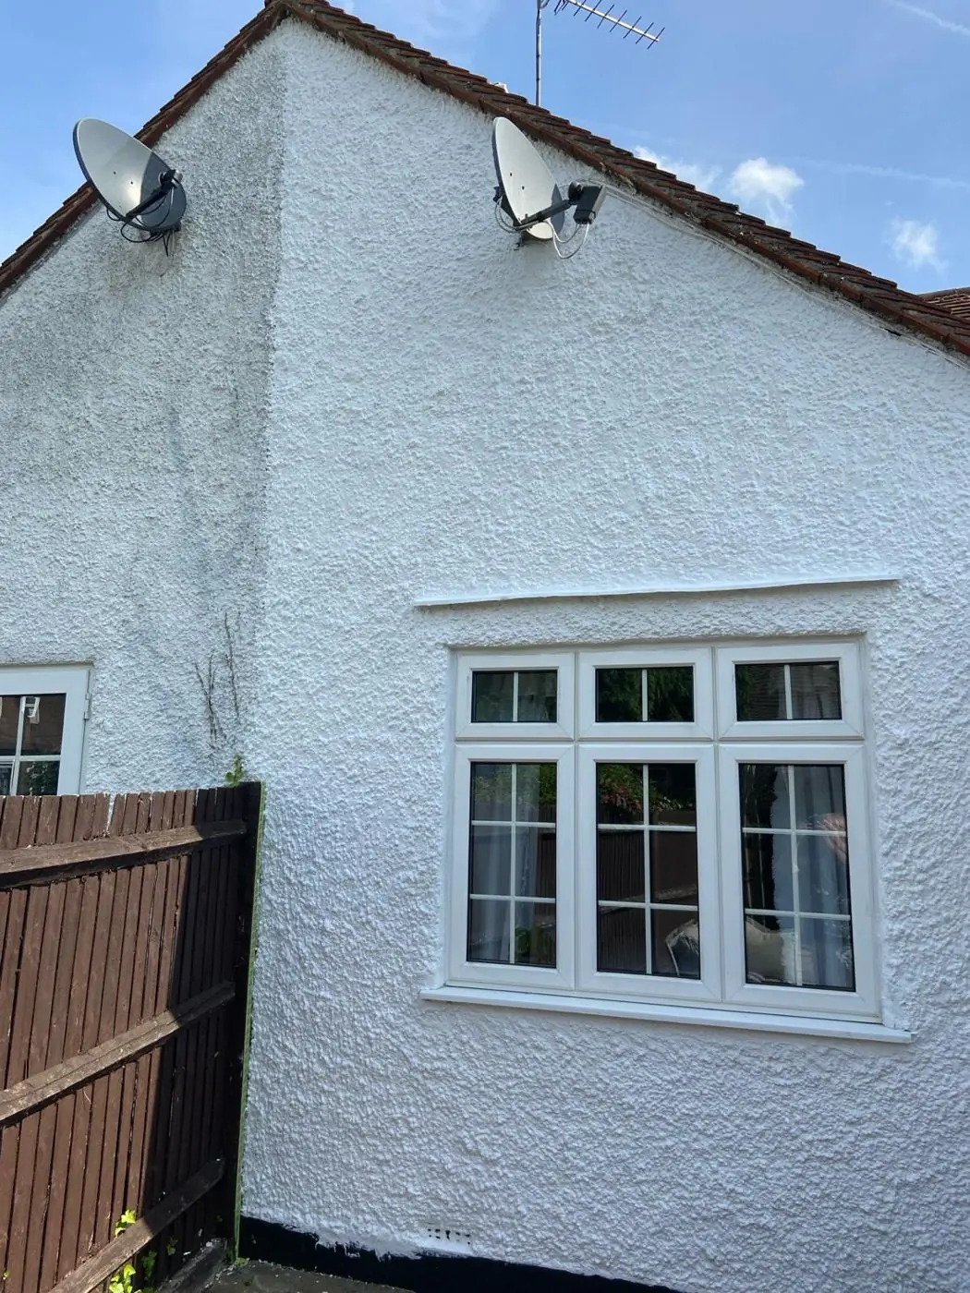
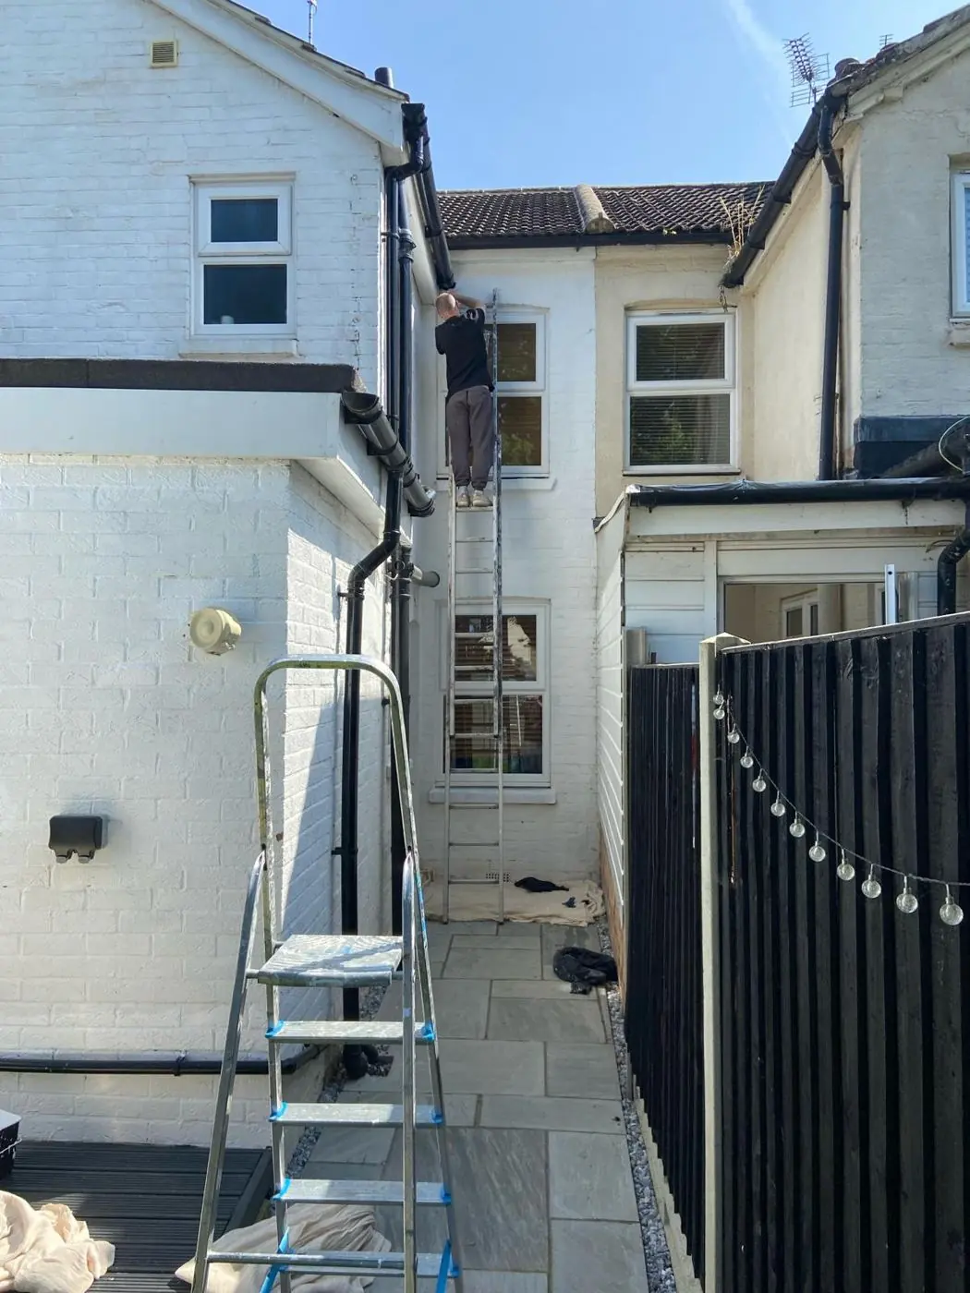
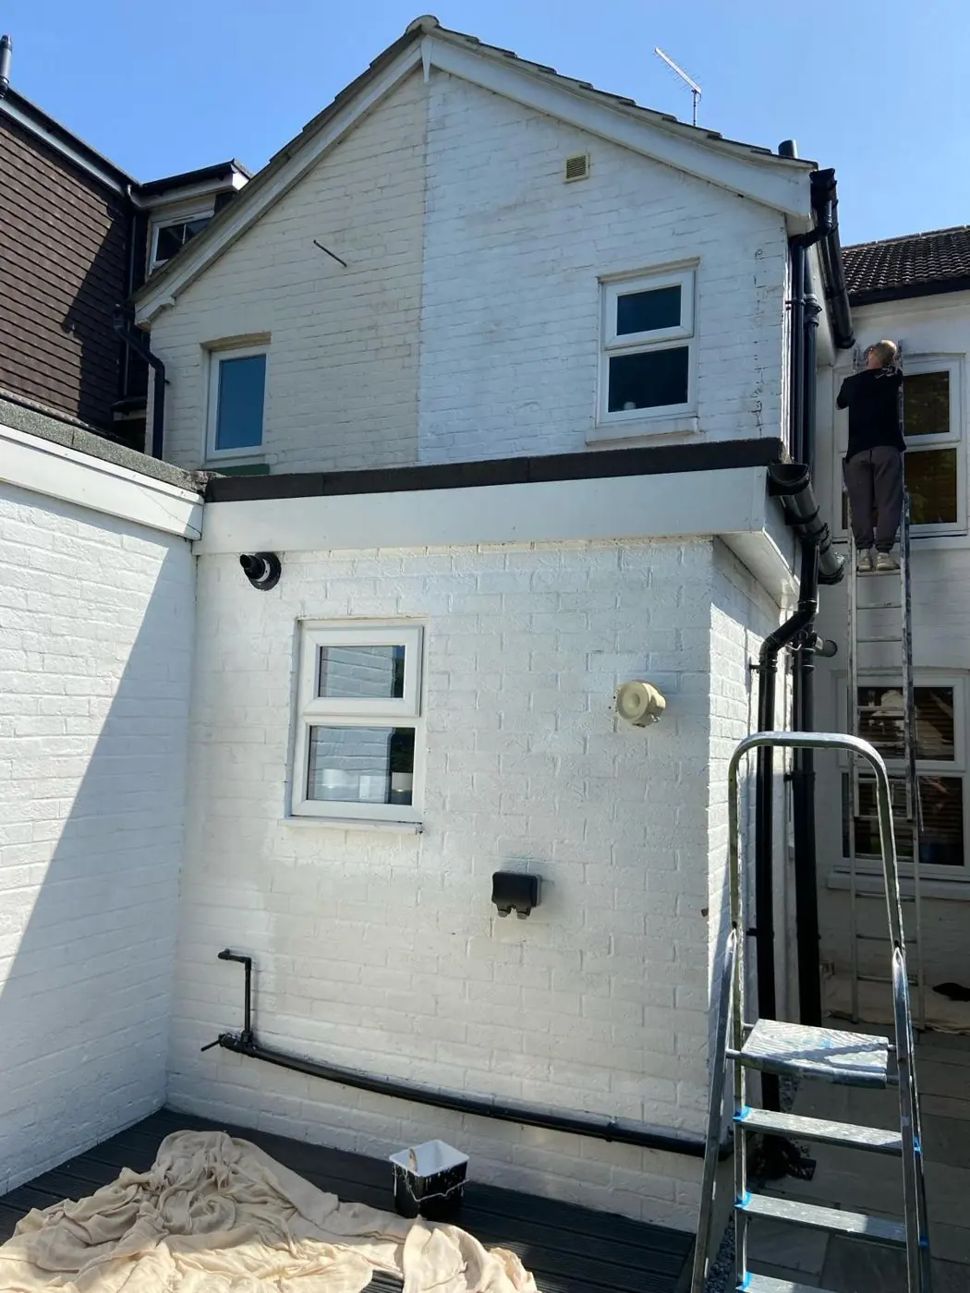
DH Painter & Decorator covers Little Houghton, a conservation village in NN7 about 3.1 miles east of Northampton town centre, just off the A428 Bedford Road. Dean has over 30 years in the trade and paints everything from solid-walled 17th-century stone cottages to the post-war houses on Nursery Close, Lodge Close and Home Acre.
A ridge-top village with a stone core
Little Houghton sits on the southern ridge of the Nene valley, about 3.1 miles east of Northampton town centre, gathered around the crossroads where the Bedford road meets the road between Cogenhoe and Billing. The village is compact, built along four roads: Bedford Road, Station Road, Lodge Road and Meadow Lane. St Mary the Virgin stands on a raised mound at the centre, with the stocks, the listed telephone box and the village shop nearby. We cover it from our Northampton base, a short run out along the A428.
A great fire in 1333 destroyed most of the village, and no buildings survive from the 14th to the 16th centuries. What you see now largely took shape in the 17th century, with early 18th-century additions, much of it built by the Ward family. That gives Little Houghton an unusually consistent stock of old houses, and it is what decides how most painting work here is done.
Painting the 17th-century ironstone and limestone cottages

The typical village house is a two-storey cottage or farmhouse of coursed rubble ironstone and limestone, often laid in alternating bands so the front looks striped. Many are narrow in depth and wide along the road, with attics under gabled dormers, timber lintels over the openings and a few stone-mullion windows. Roofs are mostly red clay pantiles, plain tiles and slate, and a handful of cottages on Lodge Road and Meadow Lane are still thatched. Elizabeth Cottage on Bedford Road is dated 1601.
These walls were laid in lime mortar and have no cavity, so moisture moves through them. That has three consequences for a decorator:
- Inside, the faces of external walls need breathable claypaints or mineral paints. Vinyl emulsion traps damp and starts to blister and flake.
- Outside, the bare stone fronts are meant to stay bare. Any stone or render that was painted in the past needs a breathable mineral or limewash-compatible coating, never acrylic masonry paint.
- Repairs to old plaster should be done in lime, so the wall dries evenly afterwards.
The thick walls also shape the rooms. Window reveals are deep, ceilings are low and uneven, and attic rooms under the dormers have sloping ceilings and short knee walls. Cutting in along wavy plaster lines and working around beams takes longer than in a modern room, which is why a cottage room is priced on what it actually involves rather than its floor area. Wallpaper on these walls usually needs lining paper first, and pulp or non-woven papers suit the external walls better than heavy vinyl. Our interior painting page explains our general preparation. In these cottages, the main extra step is working out which walls are original stone and lime and which are later partitions, because they need different paints.
Windows, doors and the conservation area
The historic core has been a conservation area since March 1978, with its latest review in 2014. It covers the crossroads, most of Station Road, Meadow Lane, Little Houghton House and the old cottages on the south side of Bedford Road; Nursery Close and parts of Home Acre are outside it. There are 38 listed buildings in the area, two of them Grade II*.
The appraisal names painting, window replacement and satellite dishes among changes that harm the area’s character, and it wants surviving traditional doors protected. In practice that makes careful repainting of joinery one of the most useful things a decorator can do here. Most windows are small timber casements or sashes, and many front doors are plain timber opening straight onto the street. They need proper preparation, a linseed-oil or microporous paint system and colours that suit the stone. Our doors and woodwork page covers the joinery side.
If you are planning a new exterior colour in the core, or any change of finish on a listed building, ask West Northamptonshire Council’s conservation officers first. Changes to a listed building can need listed building consent, and that includes some interior work.
Little Houghton House, the church and the Victorian buildings
Little Houghton House, built for the Smyth family around 1825 with older parts, is a late Georgian house in limestone ashlar with a hipped slate roof, a coach house, a dairy and walled grounds. It and St Mary the Virgin, largely rebuilt in 1872 to 1873 around a 13th-century lower tower, are both Grade II*. Decorating buildings of that standing is a job for conservation specialists, and Dean will tell you if a request goes beyond what a general decorator should take on.
The 19th century added red brick in places, such as the Former Rectory attached to Grange Farmhouse on Station Road, and a school for girls and infants next to the church in 1844 to 1846, now a nursery. Brick and ironstone buildings of that age often have mixed plaster inside, so we test before choosing paint.
Gates, walls and weather on the ridge

High ironstone boundary walls line the roads, with gatepiers and gates at Little Houghton House and other walled properties. Metal gates and railings are a visible part of the street, and black or a dark heritage colour usually suits them; see our metal gate and railing page. Where a garden sits behind one of these walls, the timber gate in the opening is often the only painted surface seen from the road.
The ridge-top position brings open views west over the valley, which also means west-facing joinery takes more weather and needs repainting more often. Mature trees and climbing plants on cottage walls add preparation: cutting back growth, cleaning off algae and allowing longer drying in shade.
The newer houses on the village edges
Post-war building has been small-scale and mostly on the edges, at Nursery Close, Lodge Close and Home Acre. These houses have conventional plaster, softwood joinery and in places uPVC, and they suit standard repaints, mist coats on new plaster and fascia and soffit work that the old open-eaved cottages rarely need. For colour choices across both kinds of house, our colour and finish advice page explains how Dean approaches it.
Access and planning a visit
Most cottages are built on the road edge, few have drives and people park on the street and verges, with the A428 running through the centre. We plan ladder positions around parked cars and the pavement, and agree where the van can sit before work starts. With few places to put waste or materials off the road, we keep deliveries small and clear up at the end of each day. For a written quote, call Dean on 07539 779 036.
Last updated by Dean, DH Painter & Decorator.