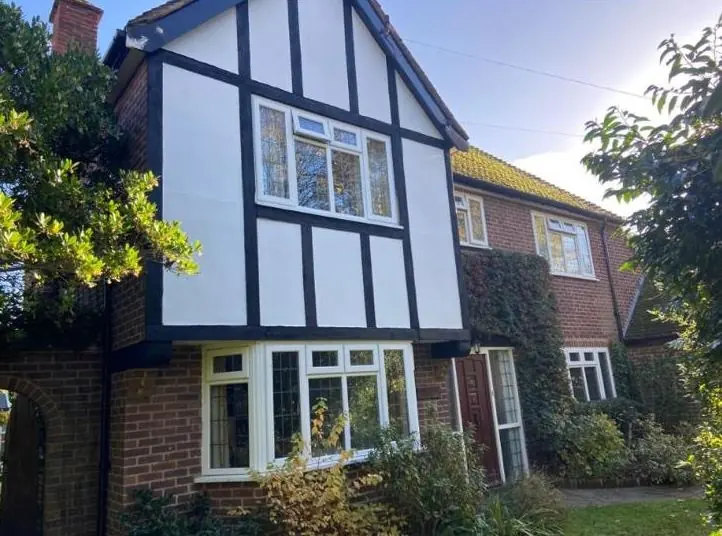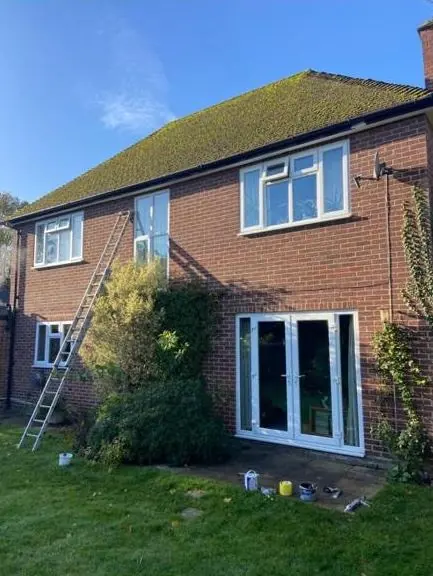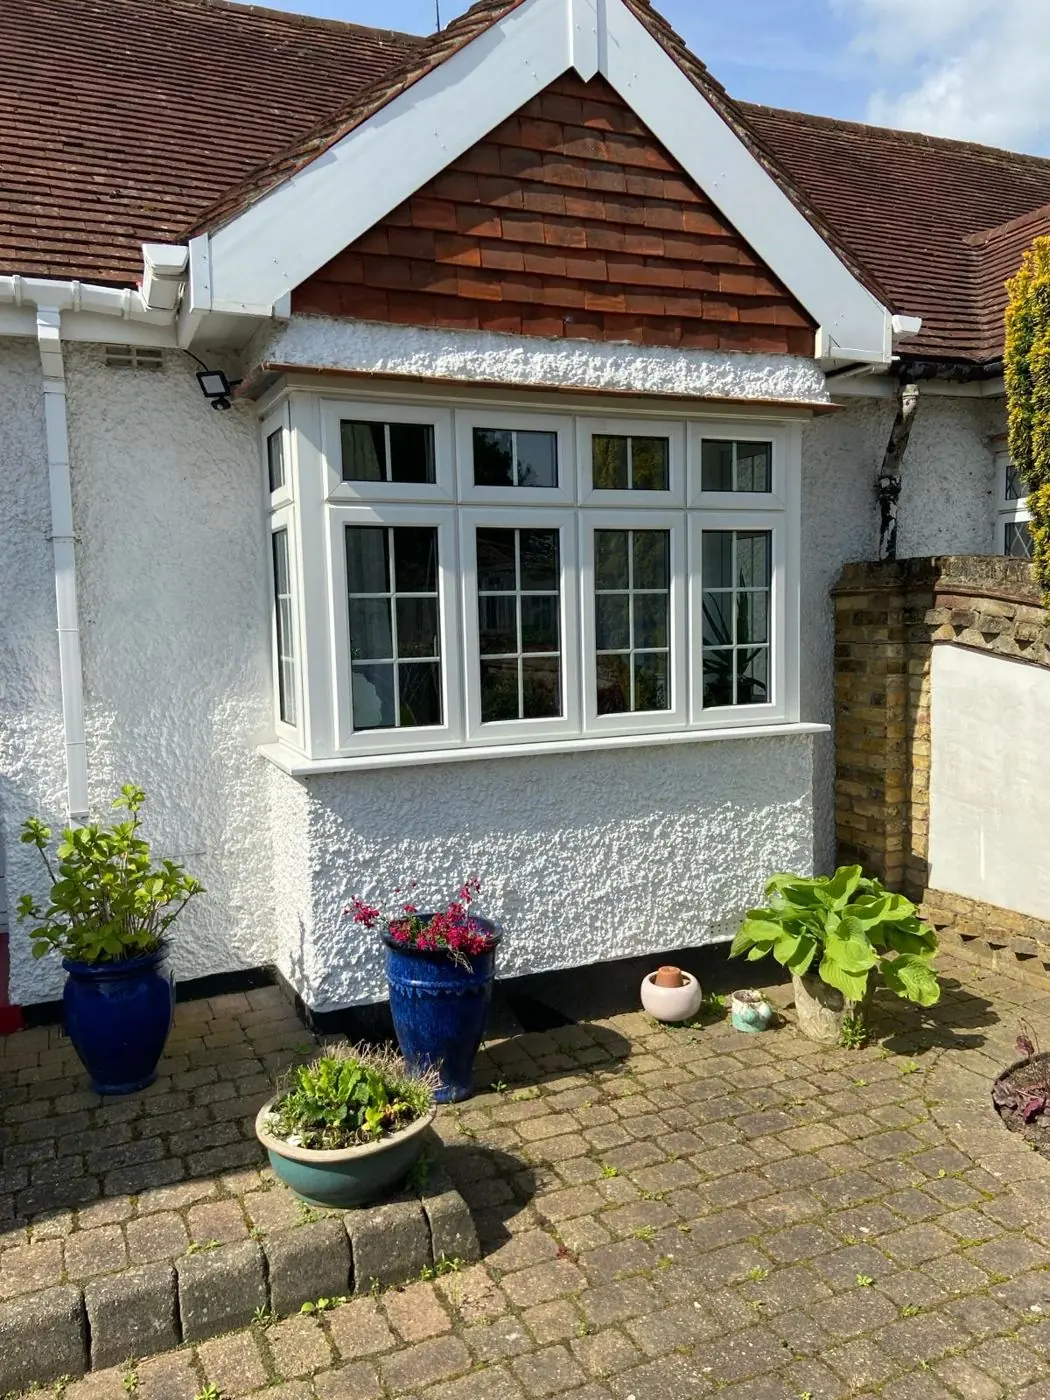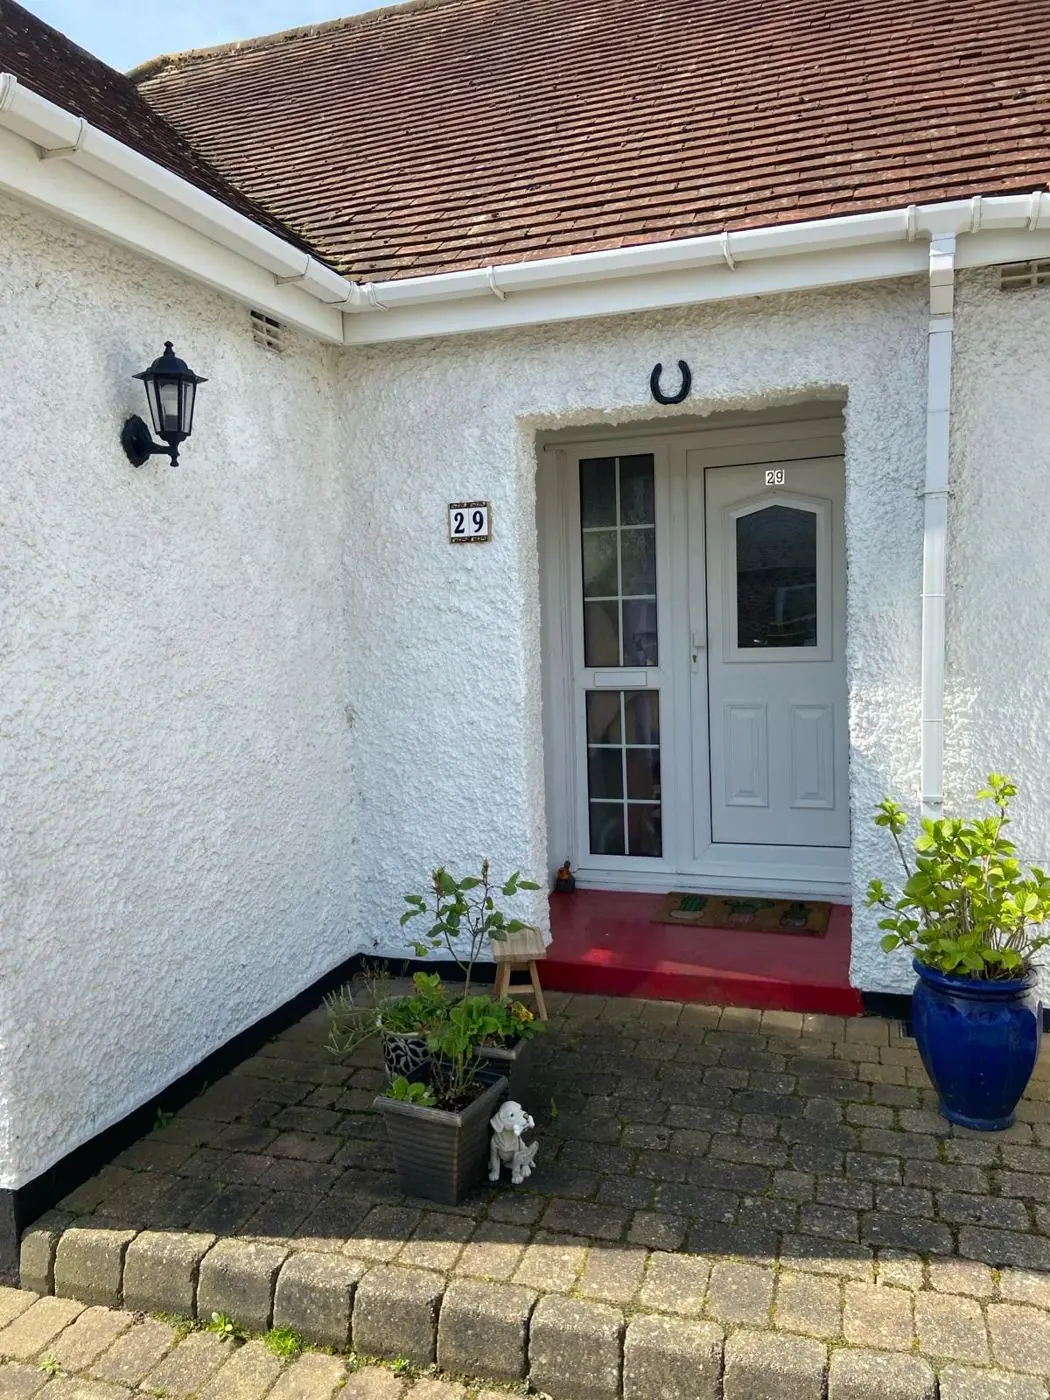
DH Painter & Decorator covers Great Doddington from our Northampton base, about 8.3 miles east of the town centre, between Earls Barton and Wellingborough in the NN29 postcode. Dean, with over 30 years in the trade, paints and decorates the village's listed limestone cottages, farmhouses, barn conversions, bungalows and newer houses.
A village of two halves
Great Doddington is a linear village on the north-western side of the Nene Valley, roughly 2.5 miles from both Wellingborough and Earls Barton and about 8.3 miles east of Northampton town centre. Its population was 1,123 at the 2011 census. The village grew up around five farms, the church and the former manor house, and the 1900 Ordnance Survey map shows a settlement boundary that closely matches today’s conservation area. Everything beyond that line came later, mostly as 20th-century ribbon development strung along the road between Wellingborough and Earls Barton.
For a decorator, that split shapes almost every job. Inside the conservation area, which takes in the High Street, Lower Street, Church Lane, Doctors Lane and Chapel Lane, houses are old, often listed, and built of materials that need traditional treatment. Outside it, homes are standard 20th-century construction where modern paint systems are the right answer. The rest of this page explains what each part of the village needs.
The historic core: limestone, ironstone and pantiles
North Northamptonshire Council’s conservation area appraisal (adopted in 2002 by the former Wellingborough borough) describes the oldest buildings as cottages and farmhouses from the 16th and 17th centuries, of coursed limestone with ironstone or lias dressings, ashlar gable parapets, stone mullions or wooden casements with timber lintels, and pantile roofs. The Old Vicarage on Church Lane, a 16th-century former manor house, is listed Grade I. Listed cottages include 1 Doctors Lane, 36 and 47 High Street and 39 Lower Street, and 24 and 26 High Street are a thatched pair.
Some practical consequences follow:
- The stone stays bare. Coursed limestone and ironstone should not be coated in acrylic masonry paint. Outside, work on these houses is mainly joinery, with breathable mineral paint or limewash only where render or limewash is already there.
- Like-for-like is the norm on listed fabric. Changes to colour or materials on a listed building can need consent, so repainting usually repeats what exists.
- Old casements need the right paint. Wooden casements and timber lintels on the 17th-century cottages are prepared by hand and finished in microporous or linseed-oil paints, which allow the timber to move and breathe.
- No heat near thatch. On the thatched cottages there is no flame stripping at all, and the joinery sits under deep eaves that make access slower.
The appraisal also records barns of red brick at The Farm and Top Farm, and the 19th-century chapel on Chapel Lane in smooth red brick under Welsh slate. Brick like this was laid to be seen, so on the chapel and the barns we clean off growth and staining and leave the face uncoated.
Dormers, bargeboards and the valley weather
The village sits on the valley side between the 80 and 90 metre contours, with open views south and south-east towards Grendon and Wollaston. That view comes with exposure. South and south-east facing doors and windows take the sun and the weather coming up off the valley, and paint on those elevations wears faster than on the sheltered side. High timber is the other recurring job: the appraisal notes gabled, hipped and Lincolnshire dormers with wood-clad cheeks, plus timber bargeboards, all of which sit high on the roof and need repainting more often than ground-floor joinery. Our exterior painting page covers the preparation in detail.
Mature trees add a little to most outside jobs. There is a sycamore in The Square, a cedar, Scots pine and false acacia at 22 High Street, and yews in the churchyard and at the Stag’s Head. Sap, leaves and needles land on nearby window sills, doors and fences, so these surfaces usually need more washing down before any paint goes on.
Barn conversions and post-war homes
Redundant farm buildings at Top Farm, Glebe Farm and Grove Farm have been converted to housing, with a domestic courtyard among them. Inside, these homes have tall stone and brick walls, wide openings and exposed beams, so decorating them means access towers and slow, careful cutting in where plaster meets bare stone. New plaster in conversions and infill houses needs a mist coat, while repairs in the old cottages may use lime plaster that needs a breathable paint. Our interior painting page explains the method.
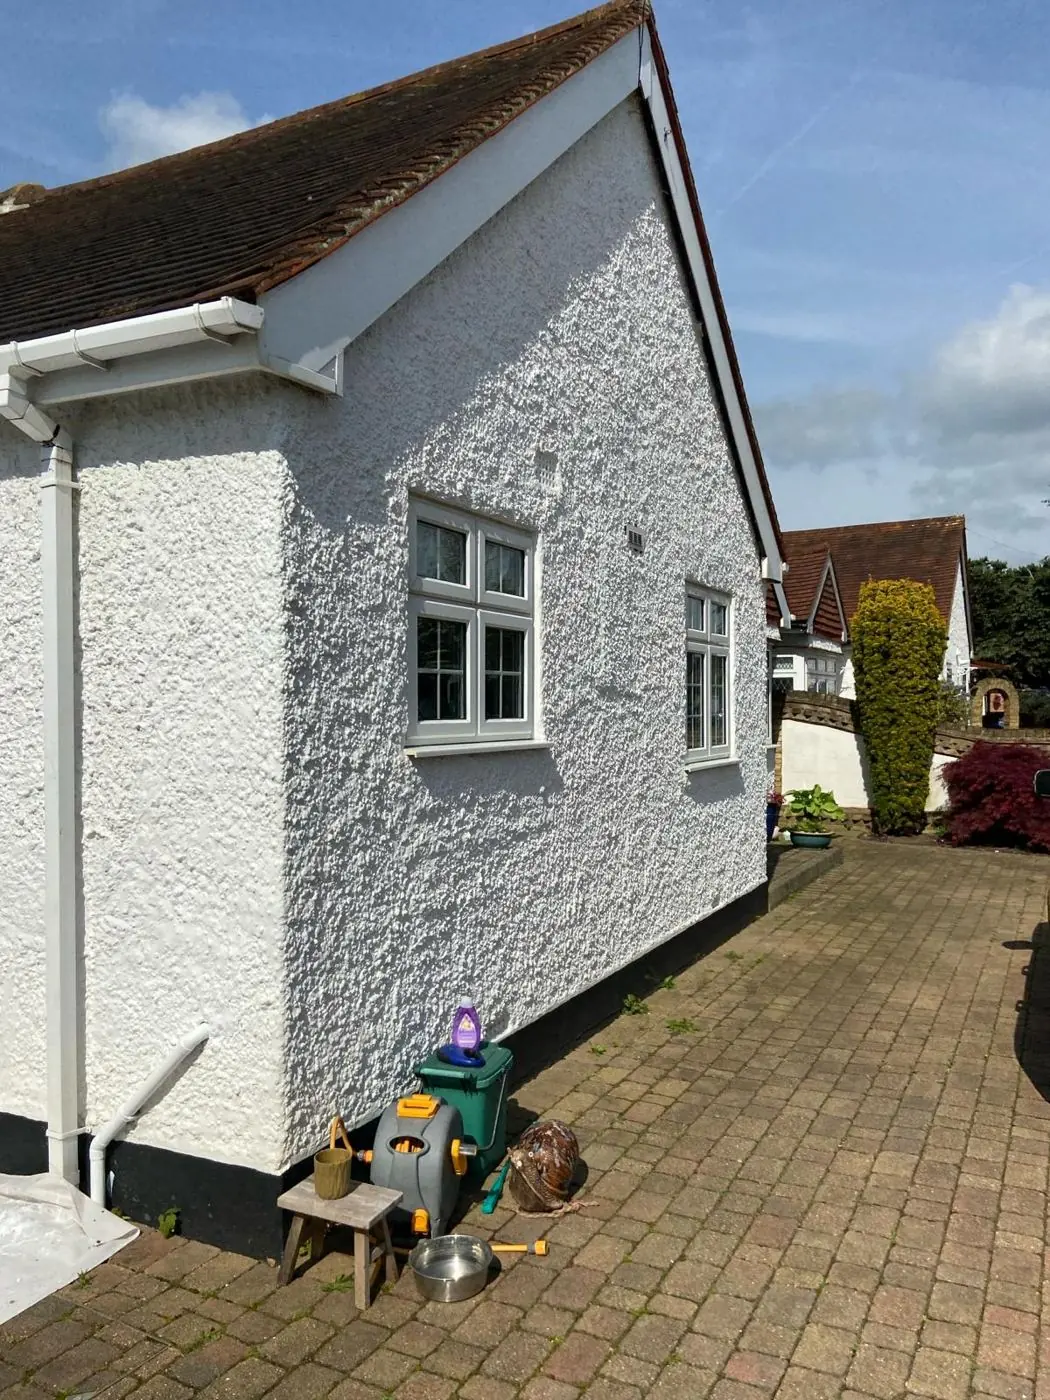
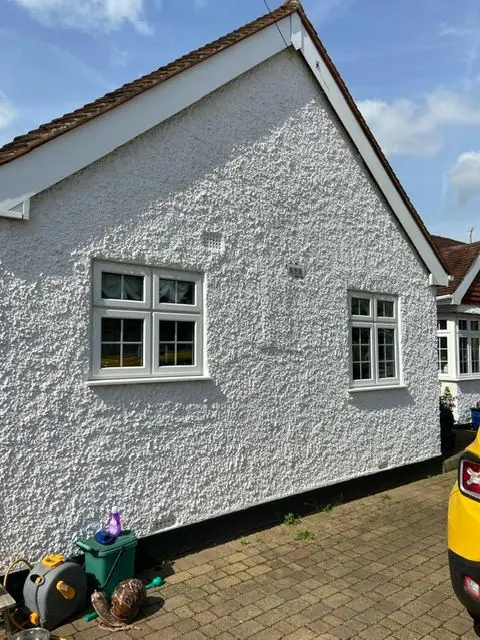
Outside the conservation area, the 1960s/70s bungalow scheme at 44 to 54 High Street, rest of the 20th-century ribbon houses and the newer St Nicholas Court are conventional masonry homes. They take the full range of modern exterior work, from fascias and soffits to render and brick systems. Fascias and soffits on the bungalows face the same valley weather as the cottages. See our fascia and soffit painting page for that work.
Fences, gates and a farming village
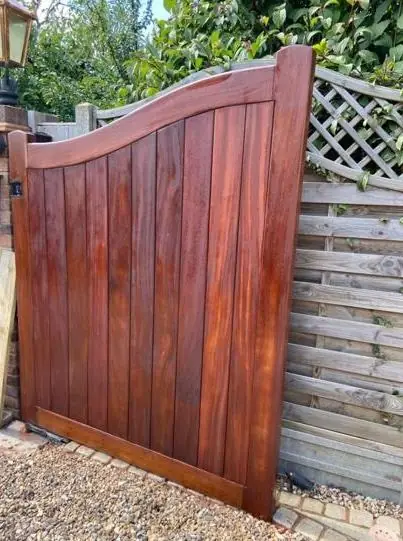
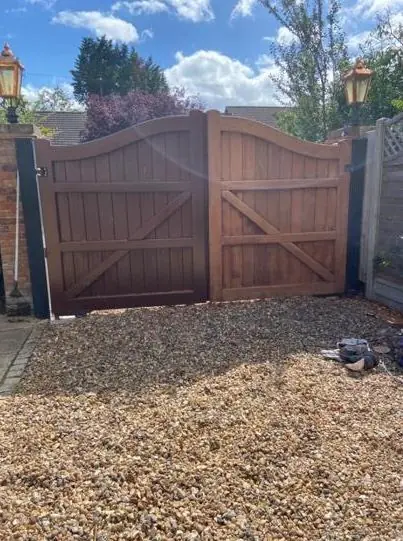
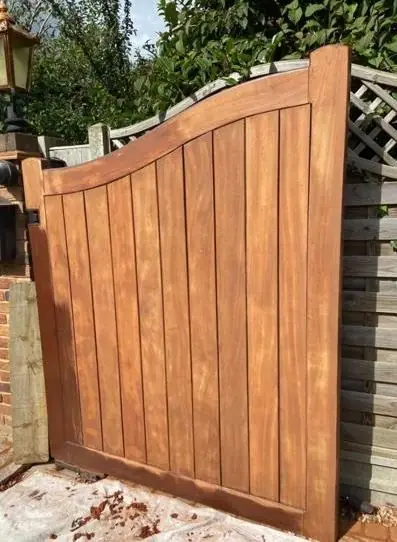
Great Doddington is still surrounded by farmland, with working farms, a livery yard on Top Farm Lane, and horses are a common sight on the streets. Boundaries reflect that: picket fencing on low stone plinth walls, field gates and long timber boundaries around big gardens. Timber like this suits wood stains rather than paint, and anywhere near horses or livestock the products need to be animal-safe. Our fence and gate staining page covers the products and preparation.
The village’s stone boundary walls with ‘cock and hen’ copings, mostly about a metre high and up to about 2.2 metres on Lower Street, are part of the conservation area’s character and are left as bare stone.
Access along the High Street
Many cottages are built hard up to the back edge of the footway, for example 20 to 24 and 80 to 96 High Street. Ladders and any scaffold therefore stand on the public pavement, which means pedestrian protection and, depending on the job, a highways licence. The north side of the High Street has raised footways with retaining walls and blue bull-nosed engineering-brick edging, so ladder footing there needs care. There are narrow pinch points at the Stag’s Head and Top Farm barn and at Church Lane by 62 High Street. The tall walls on Lower Street and Doctors Lane can restrict access to house fronts, and the footpaths behind the High Street run through the churchyard rather than along rear service lanes. Lower Street also drops fairly steeply from the High Street, which affects where a ladder can be footed safely. We take all of this into account when we price and plan, and the cost guide explains how access affects a quote.
Small businesses in the village
Commerce here is small in scale. The appraisal recorded a post office, general store and hairdresser in converted cottages at The Square near Chapel Lane, and the parish still has a village shop. There is also the Stag’s Head, built as a house in 1686, and a working men’s club off Lower Street. Shopfront and commercial painting in Great Doddington therefore means cottage frontages in a conservation area rather than modern shop units, and the work should respect that.
Last updated by Dean, DH Painter & Decorator.