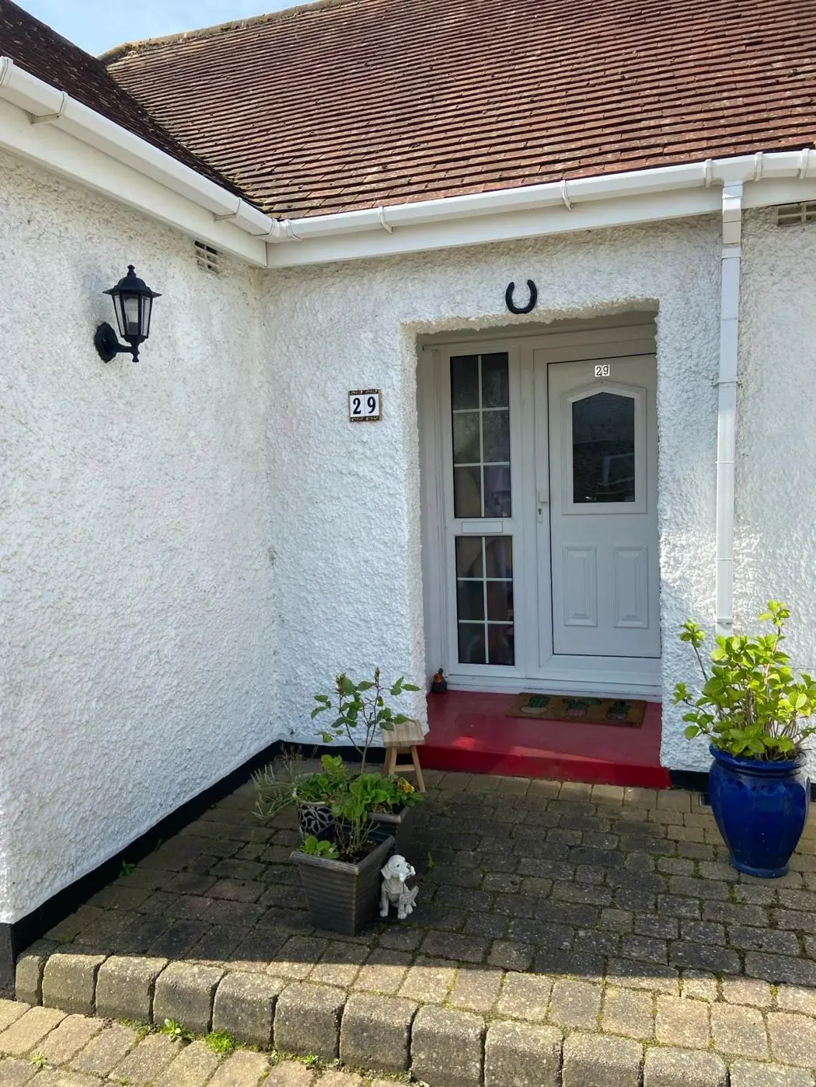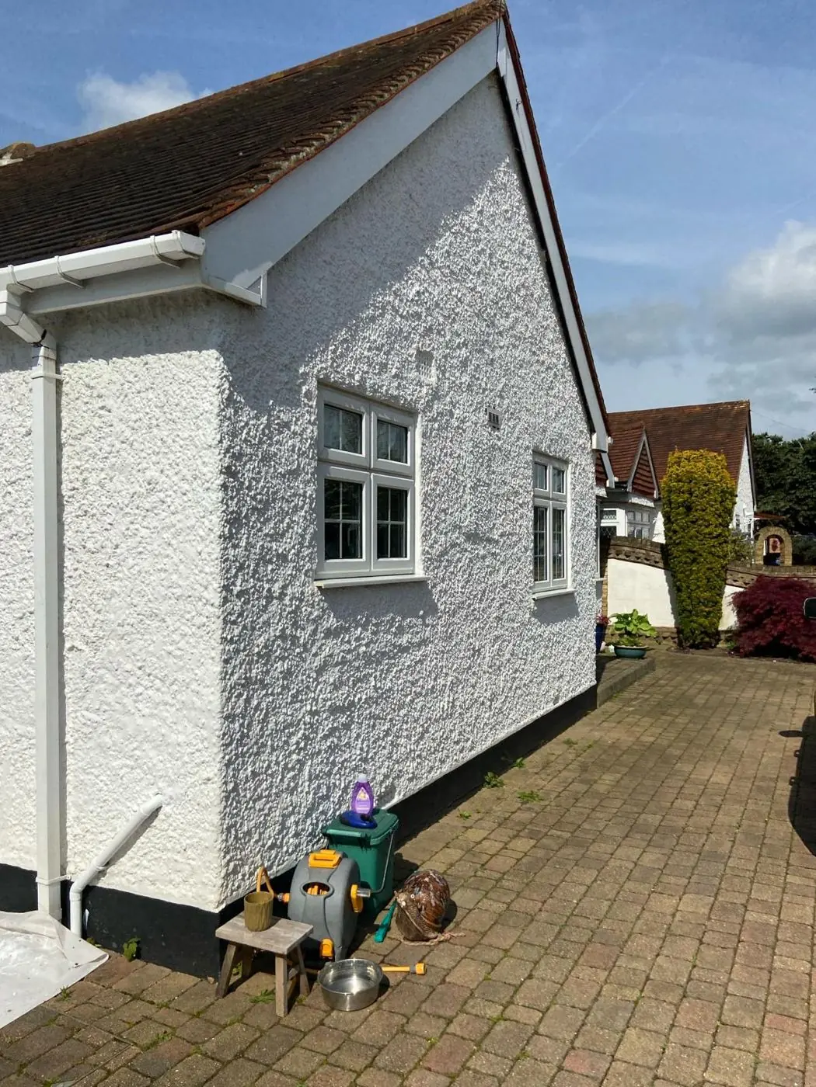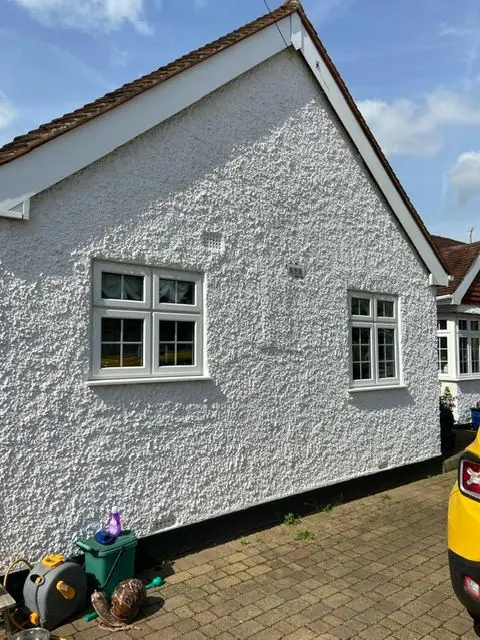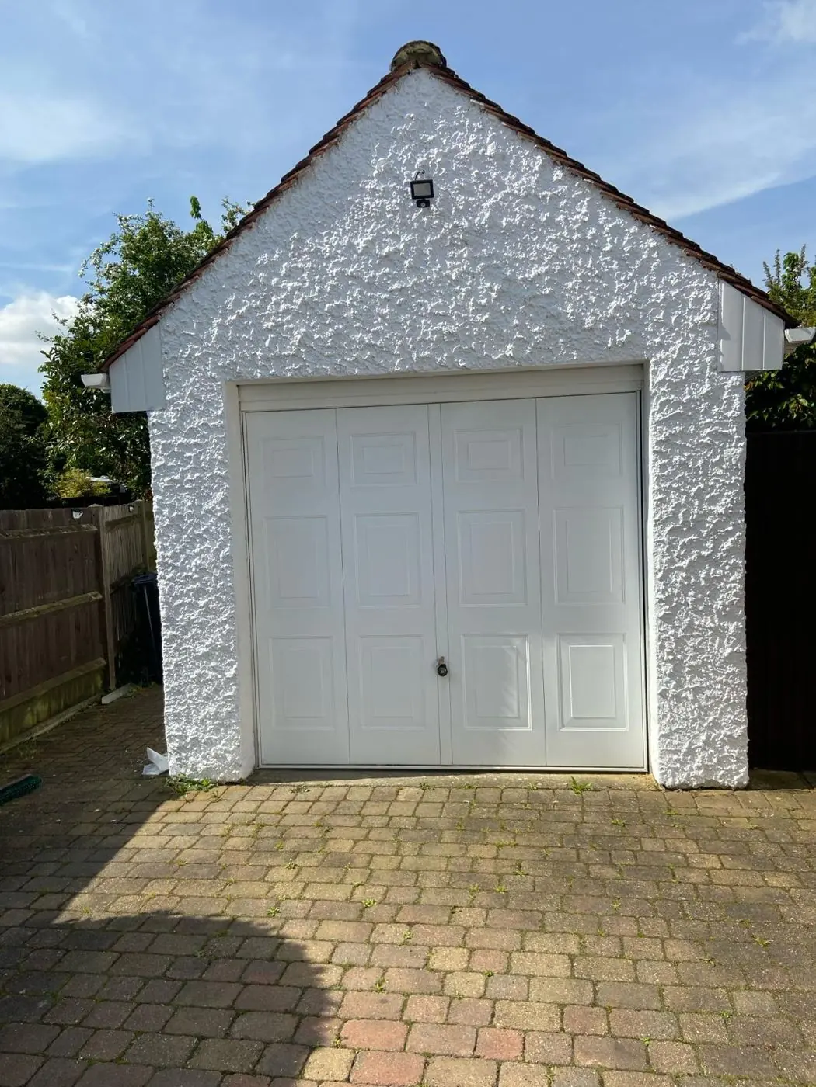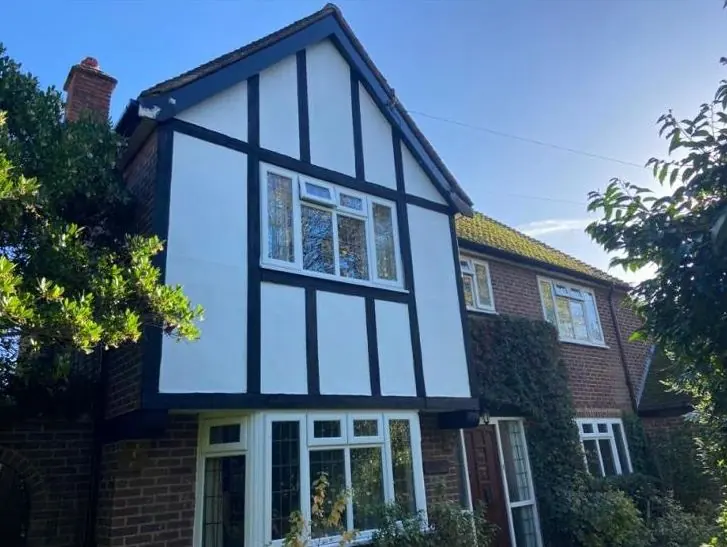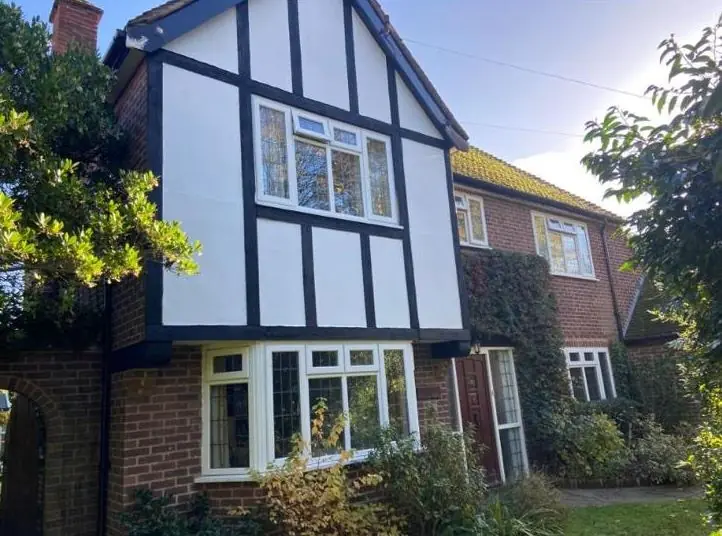
DH Painter & Decorator covers Yardley Hastings, a linear village in postcode district NN7 about 7.3 miles east of Northampton town centre. Dean handles interior and exterior painting, wallpapering and woodwork across the village, from 17th-century limestone cottages in the conservation area to the 1935 houses on The Leys.
A brook-side village built in limestone
Yardley Hastings runs along the Grendon brook on the eastern edge of West Northamptonshire, close to the Milton Keynes border, with the A428 Northampton to Bedford road cutting across its southern end. We cover it from our Northampton base, about 7.3 miles to the west. Most of the village was built in the 17th century, once flood controls allowed houses closer to the brook, and the result is a long, wide High Street of coursed limestone rubble cottages, farmhouses and estate terraces under red clay plain tiles and Castle Ashby pantiles. Little Street, Little Lane and the Square fill in around it.
The village also has a strong ownership pattern. The Compton family of Castle Ashby have held it since the 16th century, and around a third of the buildings still belong to their estate. That, together with a conservation area covering about 15 hectares and 23 listed entries, decides what can be painted, in which colours and with whose agreement, before a brush is lifted.
Inside and outside the old limestone cottages
The 17th and 18th century cottages are two storeys, often extended into the roof with gable windows or roof lights. Inside, they have solid limestone walls and lime plaster, which need breathable emulsions rather than vinyl paints that trap moisture. The walls are uneven, so wallpaper nearly always goes over lining paper first, and attic rooms under the steep pitches left by former thatch take extra care at every angle. Our interior painting page explains the general approach.
Outside, the stone is meant to stay bare. Exterior work on these cottages is mostly joinery: small timber casements, generally painted white, and plank and panelled doors that suit oil-based or flexible gloss systems. Previously painted stone can be renewed with breathable mineral paint, but bare limestone should not be painted. A couple of thatched roofs survive, and an 1813 fire that started at the Rose and Crown destroyed every thatched building in range, so we never use flame stripping near eaves; chemical or steam methods are used instead.
Conservation area, listed buildings and estate approval
The Yardley Hastings Conservation Area was designated in 1984 and its appraisal was adopted in April 2015. No Article 4 directions were in place at that point, but the appraisal recommends considering them to stop painting and other gradual change to unlisted buildings. It also objects to dark brown woodstain on the windows and doors of older houses and asks for them to be painted instead. Swapping stained joinery back to paint is therefore work the appraisal supports, and our colour and finish advice can help choose shades that sit with the pale stone.
Two further checks apply. If your home is listed, from the Grade I Court Parlour and Grade II* Old Rectory to the Grade II cottages on Little Street and High Street, a change of colour or coating needs a listed building consent check with West Northamptonshire Council. If it is owned by the Castle Ashby estate, the estate is likely to want to approve exterior colours and specification. We work to whatever is agreed.
Brick houses from the estate rebuilding
Late in the 19th century the estate rebuilt much of its housing, increasingly in locally made Castle Ashby brick. The semi-detached pair at 20-22 Little Street dates from 1905, and from the same rebuilding era comes The Old School House on Northampton Road, red brick with plain clay tiles, decorative bargeboards and an ornate wooden porch. The Old Rectory’s road front, dated 1701, is one of the earliest uses of brick in the village. On all of these the brick should stay exposed. The painting is in the joinery, and bargeboards like those at The Old School House need careful preparation and high access; our fascia, soffit and bargeboard painting covers that work.
The Leys, Highfield Way, bungalows and barn conversions
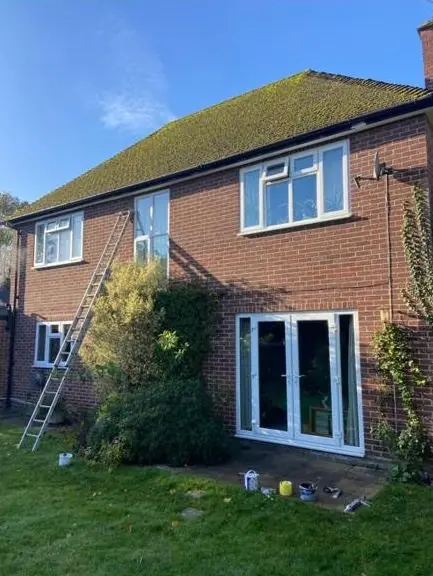
West of the old core, The Leys were built by the local authority in 1935 in light brick. Highfield Way is dark brown brick, and the bungalows on Castle Ashby Road replaced demolished houses in 1962, partly fronted in reclaimed limestone. These homes take conventional decorating: standard emulsions inside, and exterior repaints of fascias, soffits, doors and fences with easier access than the cottages. Garden fences and gates behind them are often in reach of tree shade and damp, so cleaning and algae treatment come before any stain.
The village is a Restricted Infill Village, so new building is mostly small extensions, infill and conversions such as the barns at Greenyard. Fresh plaster in those needs a mist coat before finishing, which our new plaster painting page explains.
Access, weather and planning the job
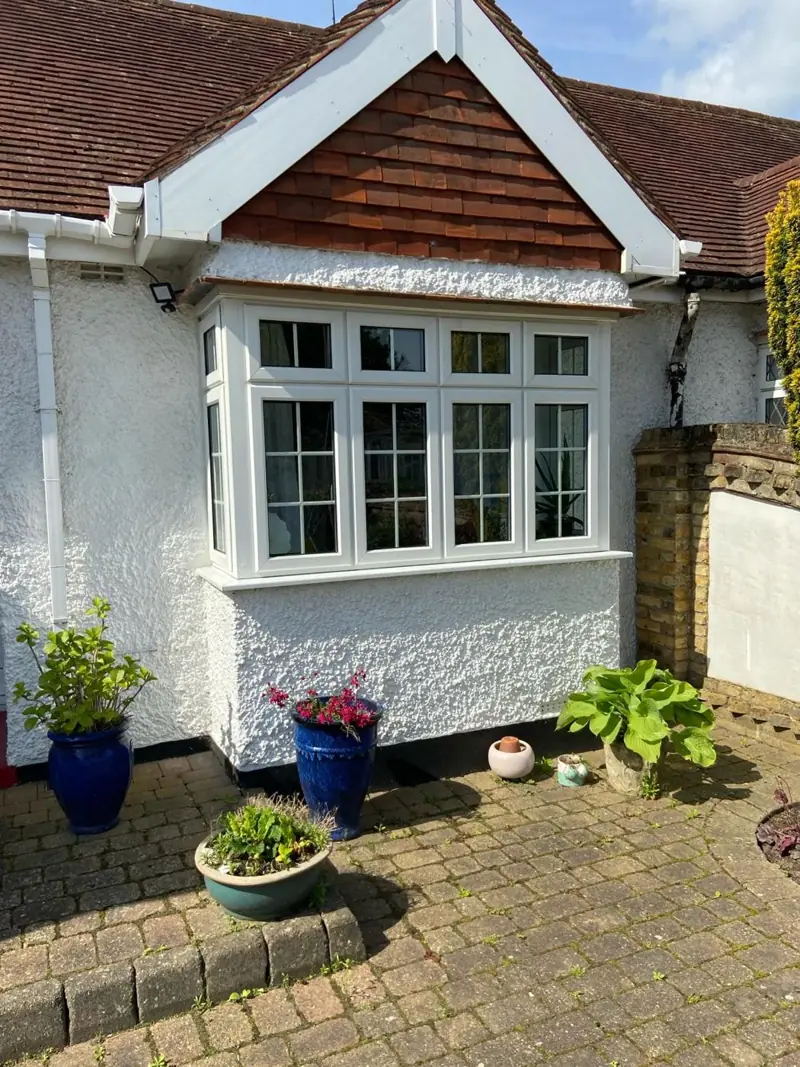
Many houses on Little Street and around the Square sit right on the road edge, with little or no front space for ladders or towers. Off-street parking is scarce and cars line the streets, so we plan van parking and pedestrian protection before work starts, especially where the pavement stops on one side. Overhead telephone and electricity cables run along several streets, which matters when moving ladders and poles. On High Street, some houses are reached across small private bridges over the brook, and the terraced cottages on Castle Ashby Road sit on different levels. High gable joinery under the steep former-thatch roofs needs a tower or scaffold rather than ladders.
The weather matters too. Houses beside the brook and under the High Street trees get damp, shade and leaf and sap fall, so we schedule outside work for a dry spell and treat algae before any paint goes on. Our guide to timing exterior painting covers the seasons in more detail.
Pubs, the school and Crossways
Commercial premises are few. The 2015 appraisal records two pubs, including the Red Lion, a small speciality bakery, the primary school and the former United Reformed chapel, which has run as the Crossways Retreat and Conference Centre since 2003. Work on these fits around opening hours, school terms and bookings, and any change to a frontage or signboard in the conservation area falls under tighter controls.
Getting a quote
Dean visits, looks at the walls, joinery and access, and gives a written quote. If you want a sense of costs first, read our painter and decorator cost guide, or call 07539 779 036 to arrange a visit.
Last updated by Dean, DH Painter & Decorator.